.png)
.png)
.png)






Transforming Legacy Industrial Facilities: A Guide to Rehabilitation & Tenant Occupancy
Executive Summary
Industrial facility rehabilitation converts deficient real estate into high-performing, tenant-ready operational assets. Achieving occupancy requires systematic remediation of structural deficiencies, roofing envelopes, and MEP systems driven by proactive consultant alignment and strict code compliance.
- Deficiency Auditing & Load Testing
- Structural & Envelope Remediation
- High-Amperage MEP Overhauls
- Municipal Code & Permit Approval
The Industrial Real Estate Challenge: Rehabilitation vs. New Construction
Across North America, the demand for operational industrial space continues to outpace new greenfield construction. For property owners and asset managers, existing facilities represent immense value, provided they can be made safe, compliant, and functional for modern tenants.
Unlike new builds starting on a clear slate, industrial facility rehabilitation involves unravelling years of wear, deferred maintenance, and legacy engineering. Turning an idle, deficient asset into a revenue-generating, tenant-ready facility requires moving beyond simple cosmetic fixes to address three core infrastructure pillars: structural integrity, building envelope security, and MEP performance.
Key Challenges in Industrial Facility Rehabilitation
Pathway to Tenant Occupancy
Deficiency Audit & Assessment
Site inspections, structural load testing, MEP reviews, and code assessments conducted alongside engineering consultants.
Core Infrastructure Remediation
Targeted execution of core building repairs:
- Structural: Slab stabilization, joist reinforcement, load capacity upgrades.
- Roofing: Membrane replacement, leak mitigation, RTU curb prep.
- MEP: Electrical expansion, HVAC replacement, drainage overhaul.
Consultant Alignment & Compliance
Engineering reviews, fire & life-safety system upgrades, and securing municipal permit clearances.
Commissioning & Occupancy Handover
Pre-occupancy air balancing, load testing, final municipal sign-offs, and tenant operational handover.
The 5-Step Pathway to Tenant Occupancy
Establishing a clear pathway to tenant occupancy requires structured coordination between the construction management team, specialized trade contractors, structural engineers, and municipal authorities.
Step 1: Comprehensive Deficiency Auditing & Consultant Alignment
Before physical work begins, a preliminary building audit establishes the scope of work. Construction managers work alongside structural, environmental, and mechanical engineering consultants to conduct:
Structural Load Testing: Assessing slab integrity, column foundations, and overhead crane supports.
MEP Audits: Evaluating voltage capacity, gas service, drainage lines, and HVAC functionality.
Environmental & Code Reviews: Checking for hazardous materials, fire separation requirements, and egress compliance.
Step 2: Structural Integrity & Envelope Remediation
A facility cannot become operational if its shell is compromised. Primary structural and envelope scope items typically include:
Structural Upgrades: Reinforcing compromised steel joists, repairing cracked concrete slabs, and securing load-bearing walls.
Roofing Overhauls: Complete tear-offs or retrofits of damaged roof membranes to eliminate leaks, ensure insulation efficiency, and support rooftop mechanical units (RTUs).
Step 3: MEP (Mechanical, Electrical & Plumbing) Modernization
Modern industrial operations demand higher electrical capacity and stricter environmental controls than legacy tenants required. Rehabilitation focuses on:
Electrical Upgrades: Panel replacements, primary service upgrades to handle high-amp manufacturing equipment, and LED lighting retrofits.
HVAC & Ventilation: Replacing end-of-life rooftop units to ensure adequate air exchange, temperature control, and humidity management.
Plumbing & Drainage: Servicing floor drains, backflow preventers, oil/water separators, and expanding washroom facilities to meet current building code density standards.
Step 4: Regulatory Compliance & Life Safety Integration
Tenant occupancy hinges on passing municipal inspections and securing necessary permits. This phase ensures:
Fire & Life Safety: Upgrading sprinkler density, verifying fire pump pressure, and installing compliant alarm systems.
Accessibility: Modifying entryways, emergency exits, and restrooms to align with current accessibility guidelines (such as AODA or ADA).
Step 5: Commissioning and Handover
Before handing keys to the tenant, all systems undergo rigorous testing:
Pre-Occupancy Systems Testing: Air balancing, electrical load testing, and pressure testing plumbing lines.
Sign-off: Coordinating final field reviews with consultants to issue letters of general conformity required for the Certificate of Occupancy.
Why Construction Management (CM) is Essential for Industrial Rehabs
Rehabilitating a deficient facility involves constant field discovery. Traditional hard-bid contracting structures often break down when unexpected legacy issues arise, resulting in delays and change orders.
Partnering with a Construction Management (CM) firm offers key advantages:
Early Risk Identification: CM teams work with consultants during early design stages to flag long-lead equipment and hidden structural risks.
Transparent Open-Book Pricing: Trade subcontracts are bid competitively, giving property owners complete visibility into real material and labor costs.
Phased Remediation: CM allows non-interdependent scopes (such as roof repairs and interior slab prep) to move forward simultaneously, accelerating the timeline to tenant occupancy.
Case Studies in Action: Rehabilitation, Expansion, and Adaptive Reuse
Theory and strategy only go as far as real-world execution. Transforming deficient, operational, or underutilized facilities requires deep technical precision and a team built to navigate live operational challenges. Here is how HKC Construction has delivered complex facility rehabilitations, heavy industrial expansions, and commercial adaptive reuse projects across Ontario.
Featured Project Case Studies
Crispy Just Baked Plant
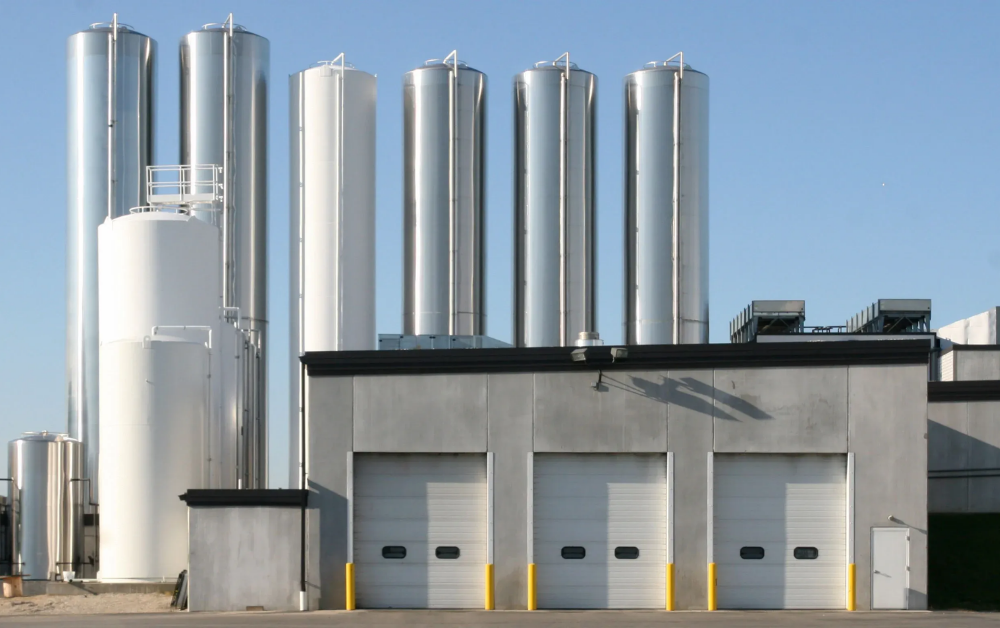
Renovation of a 204,000 sq. ft. building including the installation of large-scale silos to enhance storage and processing capabilities.
TWI Foods Inc.
Construction of a 21,000 sq. ft. shipping addition and a 38,000 sq. ft. connector building while maintaining 24/7 manufacturing operations.
The District Padel Club
A world-class indoor sports facility featuring 8 padel courts, 7 pickleball courts, cafe lounges, offices, and full system overhauls.
Frequently Asked Questions
What is the difference between facility maintenance and facility rehabilitation? +
How do building deficiencies impact the path to tenant occupancy? +
What are the most common deficiencies found in legacy industrial buildings? +
Why is Construction Management (CM) preferred over hard-bid GC for rehabs? +
Conclusion: Turning Building Liabilities into Operational Assets
Rehabilitating an industrial facility is a complex undertaking, but with proper planning, consultant alignment, and construction oversight, legacy buildings can be rapidly converted into high-performing assets. By prioritizing structural, roofing, and MEP remediation early in the project lifecycle, owners can ensure a predictable, compliant, and timely handover for their tenants.
Planning an industrial facility rehabilitation or tenant fit-out?
Contact our Construction Management Team today to discuss your project requirements and build a custom pathway to occupancy.
