.png)
.png)
.png)






Sectors we serve
HKC Construction / Commercial general contractor / Mississauga, Ontario
HKC Construction is a commercial general contractor based in Mississauga, Ontario, founded in 2010 by Helen and Kosta Mentis. The sectors it serves range from food plants, warehouses and self storage to retail stores, restaurants, offices, schools, places of worship, municipalities and airline space at Toronto Pearson.
On screenOn siteHKC Construction crews, on site every day.See it on the page
Overview
What sectors does HKC Construction serve?
HKC Construction is a commercial general contractor based in Mississauga, Ontario. It builds, expands and renovates for more than 40 sectors in five groups: industrial, retail and hospitality, commercial and recreation, institutional and community, and the public sector and infrastructure. HKC Construction does not build houses or condominiums. Every project is commercial, institutional or industrial.
- 40+sectors served
- 15+years building, since 2010
- 2,500+projects completed
- 100+projects for Walmart Canada
COR 2020 certified by IHSAHow we work safely
The sector district
Every sector we build for, on one map
Each lot below is one sector. Scroll, and HKC Construction builds it: plan lines first, then the frame, then the finished building. Keep going and the crane rolls on to the next site.
- Scroll to build
- Click a lot to jump to it
Sector group
Industrial construction
Plants, warehouses and technical buildings where the structure serves the process inside it: floor loads, clear heights, power, refrigeration and production that cannot stop.
Industrial
Warehouse and distribution centre construction
HKC Construction is a general contractor for warehouse and distribution centre construction in Ontario: new buildings, expansions, loading docks, mezzanines and tenant fit-outs. Its warehouse work includes new warehouse and shipping space for TWI Foods in Etobicoke, part of an expansion of about 65,000 sq ft, and an office renovated inside an operating warehouse.
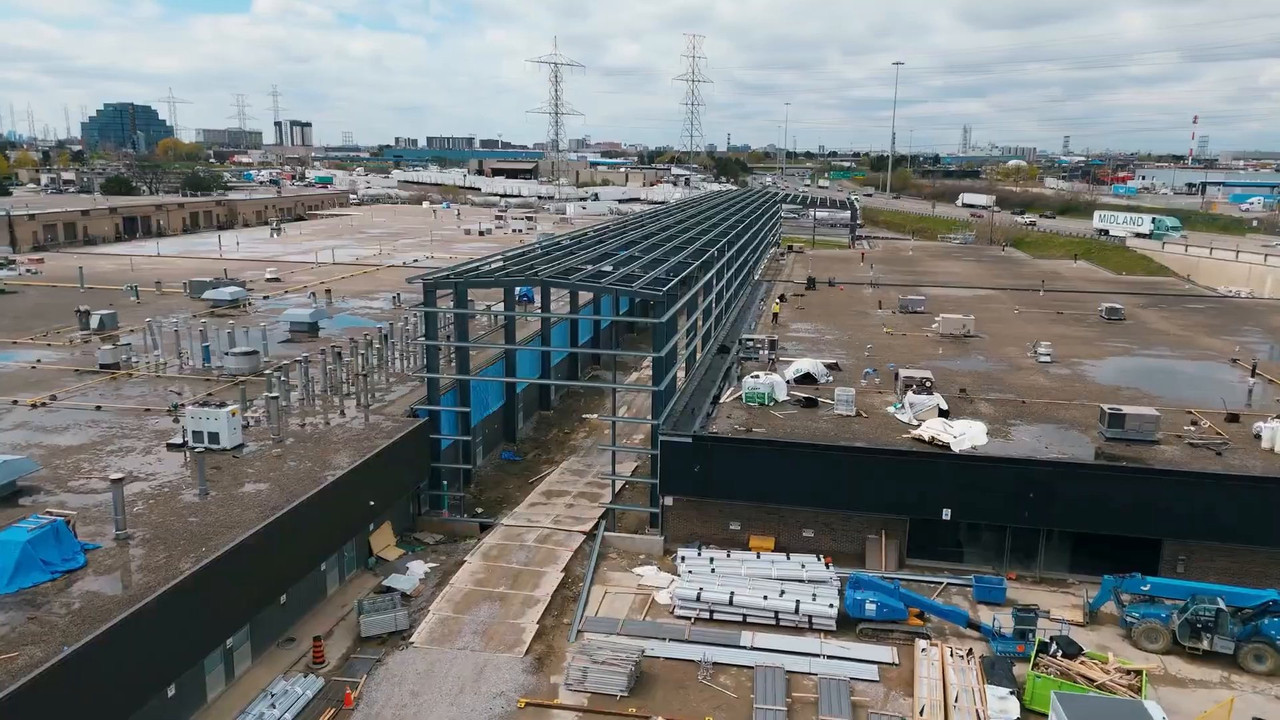
ProofTWI Foods, Etobicoke: about 65,000 sq ft of new processing, warehouse and shipping space joined two operating buildings, with zero disruption to 24/7 shipping. See the project
What we build
- Warehouse and shipping additions
- Offices inside operating warehouses
- Warehouses and distribution centres
- Loading docks and truck courts
- Mezzanines and racking slabs
- Warehouse tenant fit-outs
What matters here
- High-piled storage and sprinklers Racking height and commodity class set the sprinkler design under NFPA 13 and the Ontario Fire Code, so the last tenant's system may not suit yours.
- Permits for mezzanines and racking Mezzanines, new offices and changed exits need a building permit, and new racking can require a Pre-Start Health and Safety Review under Regulation 851.
- Work while the warehouse runs HKC Construction renovated an office inside an operating warehouse in phases and in off-peak hours, so warehouse operations carried on around the work.
Industrial
Truck terminal and cross-dock construction
HKC Construction takes on truck terminal, cross-dock and fleet maintenance facility construction in Ontario. The work covers dock buildings with doors on both sides, heavy-duty yard paving and drainage, maintenance bays with pits and hoists, wash bays, and fuel islands for the fleet.
What we build
- Cross-dock terminals
- Truck and trailer yards
- Fleet maintenance garages
- Wash bays and fuel islands
- Dispatch and driver offices
What matters here
- Yards for heavy axle loads Trailer yards and dock aprons are paved for repeated heavy axle loads, with concrete dolly pads and drainage through an oil and grit separator.
- Repair garage requirements A maintenance garage is a repair garage under the Ontario Building Code, with vehicle exhaust ventilation, oil interceptors and rated fire separations from offices.
- Fuel systems and the TSSA Fleet fuel tanks and dispensers are regulated by the Technical Standards and Safety Authority under Ontario Regulation 217/01, and installed by registered contractors.
Warehouse and distribution construction Industrial construction
Industrial
Multi-tenant industrial building construction
HKC Construction takes on multi-tenant industrial buildings and industrial condominiums in Ontario for developers and owners: small-bay buildings with a drive-in or dock door and an office front for each unit. The work runs from site servicing and the shell to demising walls and base systems.
What we build
- Industrial condominium buildings
- Small-bay industrial units
- Flex industrial buildings
- Unit demising and fit-outs
- Site servicing and parking
What matters here
- Fire separations between units Each unit is separated from its neighbours by fire-rated demising walls under the Ontario Building Code, and the shell is designed for the uses the zoning allows.
- Services metered for each unit Condominium units need separately metered power, gas and water, so the electrical service and meter rooms are planned with the utility before construction starts.
- Site plan approval Truck movements, parking counts, stormwater and landscaping are settled in municipal site plan approval, which is started well before the building permit application.
Industrial construction Industrial development process guide
Industrial
Cold storage construction
HKC Construction takes on cold storage construction in Ontario: coolers, freezers and refrigerated warehouses, including dry warehouse space converted to cold rooms. The work covers insulated metal panel rooms, freezer floors with under-slab heating, refrigeration, and the electrical service upgrade that cold storage usually needs.
What we build
- Cooler and freezer rooms
- Refrigerated warehouses
- Dry warehouse conversions
- Cold rooms in food plants
- Cold docks and loading areas
What matters here
- Freezer floors and frost heave Under a freezer the ground can freeze and lift the slab, so freezers get insulation, under-slab heating and a new reinforced slab.
- Refrigeration and sprinkler codes Refrigeration follows CSA B52, the Mechanical Refrigeration Code, larger plants register with the TSSA, and freezer sprinklers are dry pipe or pre-action under NFPA 13.
- Food safety around the build Condensation over food is a contamination risk the CFIA inspects for, and HKC Construction's food plant work for TWI Foods recorded zero product contamination incidents.
Warehouse and distribution construction Cold storage conversion guide
Industrial
Manufacturing plant construction
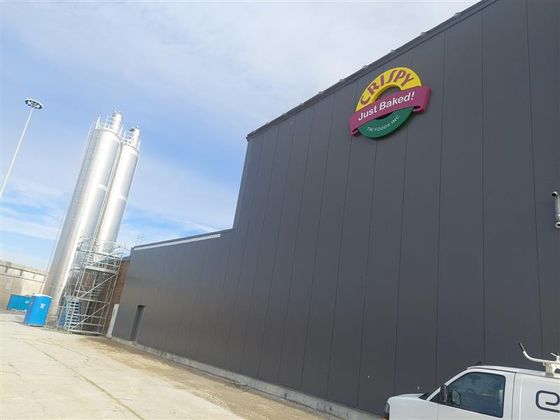
HKC Construction builds, expands and renovates manufacturing plants in Ontario. Its public plant projects are both food plants: the Crispy Just Baked plant, about 204,000 sq ft, renovated for heavy production, and the TWI Foods expansion in Etobicoke, managed with zero minutes of unscheduled downtime.

ProofFor Crispy Just Baked in the Greater Toronto Area, HKC Construction took a building of about 204,000 sq ft from warehousing to heavy food manufacturing, with reinforced floors and large exterior silos. See the project
What we build
- Food manufacturing plants
- Plant expansions and additions
- Warehouse to plant conversions
- Reinforced floors for equipment
- Process utility upgrades
What matters here
- Approvals beyond the building permit Beyond the building permit, plants can need Electrical Safety Authority inspection, TSSA registration for boilers and pressure piping, and an environmental approval or registration for air and noise.
- Machines, floors and safety reviews Heavy machines need reinforced slabs and foundations, and new equipment or processes can require a Pre-Start Health and Safety Review under Regulation 851.
- Tie-ins planned with the plant At TWI Foods, HKC Construction planned gas, electrical and compressed air tie-ins with the plant and its equipment vendors, then made them in pre-approved windows.
Manufacturing plant construction Industrial construction Plant expansion guide
Industrial
Food plant construction and expansion
HKC Construction builds, expands and renovates food processing plants in Ontario. It renovated the Crispy Just Baked plant, about 204,000 sq ft, and installed large-scale silos with no disruption to 24/7 production, and joined two operating TWI Foods buildings into one campus with about 65,000 sq ft of new space and zero minutes of unscheduled downtime.
ProofAt TWI Foods in Etobicoke every production line stayed at full capacity, and the expansion finished with zero product contamination incidents and zero disruption to 24/7 shipping. See the project
What we build
- Commercial bakery plants
- Additions joining operating plants
- Ingredient silo installations
- Plant renovations and retrofits
- New processing space
- Plant warehouse and shipping space
What matters here
- Food safety requirements Plants shipping beyond Ontario hold a CFIA licence under the Safe Food for Canadians Regulations, and many buyers require SQF or BRCGS certification, which both examine the building.
- Cleanable, zoned construction Washable wall panels, resin floors sloped to stainless drains and coved bases keep rooms cleanable, with raw and ready-to-eat areas separated by walls and air pressure.
- Building beside live production At TWI Foods, HKC Construction worked behind sealed hard-wall barriers under negative air pressure, with separate crew entrances and a dedicated cleaning crew.
Industrial
Brewery and beverage plant construction
HKC Construction takes on brewery and beverage plant construction in Ontario: breweries, distilleries, bottling and canning plants, and juice, soft drink and water plants. The work covers sloped chemical-resistant floors and drains, sanitary process piping, equipment foundations and utility upgrades, planned around the shutdown windows of an operating plant.
What we build
- Breweries and distilleries
- Bottling and canning plants
- Juice and soft drink plants
- Taprooms and tasting rooms
- Tank and equipment foundations
What matters here
- Floors, drains and wastewater Floors must survive hot cleaning cycles and acids, and municipal sewer use by-laws limit what goes down the drain, so pH neutralization is planned in.
- Licences, occupancy and pressure equipment Alcohol producers need an AGCO manufacturer's licence, distilleries are a high-hazard occupancy under the Ontario Building Code, and boilers and pressure vessels are registered with the TSSA.
- Work inside a running plant HKC Construction's food plant expansion for TWI Foods kept every production line running, with utility tie-ins made in narrow pre-approved windows.
Food and beverage plant construction Food and beverage expansion guide
Industrial
Pharmaceutical facility and cleanroom construction
HKC Construction takes on pharmaceutical and life sciences construction in Ontario: cleanrooms, production and packaging rooms, laboratories and pharmaceutical warehouses. The work covers cleanroom wall and ceiling systems, HEPA-filtered ventilation with pressure steps between rooms, clean utilities, and renovations beside live production behind sealed hoarding.
What we build
- Cleanrooms and controlled rooms
- Production and packaging rooms
- Research and quality laboratories
- Pharmaceutical warehouses
What matters here
- Health Canada GMP Drug plants follow the good manufacturing practices in Part C, Division 2 of the Food and Drug Regulations and need a Drug Establishment Licence from Health Canada.
- Cleanroom class and qualification The ISO 14644-1 class sets filtration, pressure steps and airlocks, and the room is usable only after qualification, so test and material records are part of handover.
- Dust control beside production Work beside live production needs sealed hoarding under negative air, the method HKC Construction used in TWI Foods' operating food plant with zero product contamination incidents.
Manufacturing plant construction Ontario manufacturer's handbook
Industrial
Self storage construction
HKC Construction builds multi-storey self storage facilities in Ontario. For Bluebird Self Storage it delivered 165,000 sq ft of multi-storey storage in phases, taking the work from a bare site to finished storage floors with every building system running.
ProofBluebird Self Storage, Ontario: 165,000 sq ft of multi-storey self storage delivered in phases, covering site preparation, structural steel, interior fit-outs and building systems. See the project
What we build
- Multi-storey self storage buildings
- Phased storage developments
- Steel-framed storage buildings
- Storage floor fit-outs
What matters here
- A dedicated building code section The Ontario Building Code has its own section for self-service storage buildings, covering occupancy class, spatial separation, fire alarms, standpipes and provisions for firefighting.
- Elevators and the TSSA Multi-storey buildings rely on elevators sized for carts and furniture, and elevators in Ontario are licensed and inspected by the TSSA.
- Structure for stacked storage Each level is designed for storage loads, and HKC Construction erected the structural steel frame for Bluebird Self Storage before fitting out the storage floors.
Warehouse and distribution construction Industrial construction
Industrial
Data centre construction
HKC Construction offers data centre construction in Ontario and the pre-construction work that comes first: site feasibility, power and zoning checks, and coordination with the hydro utility. The building work covers the shell, generator and cooling plant, server room fit-outs and physical security.
What we build
- Server rooms
- Enterprise data centres
- Edge and modular data centres
- Generator and cooling yards
- Industrial building conversions
What matters here
- Power supply and site selection A utility capacity study comes before buying or leasing, and loads that connect to the transmission grid need connection assessments by the IESO and the transmitter.
- Generators, fuel and noise Standby generators bring TSSA rules for fuel systems, an environmental registration or approval for air and noise, and municipal noise by-laws for testing.
- Redundancy and long-lead equipment The Uptime Institute Tier level sets how much power and cooling is duplicated, and generators and switchgear are ordered early because delivery can take a year.
Data centre construction Data centre power and zoning checklist
Industrial
Film studio and sound stage construction
HKC Construction takes on film and production studio construction in Ontario: sound stages, warehouses converted to stages, and the workshops, offices and support rooms around them. The work covers acoustic walls and doors, roof reinforcement for lighting grids, quiet ventilation and stage power.
What we build
- Sound stages
- Warehouse to stage conversions
- Mill shops and set storage
- Production offices
- Wardrobe and support rooms
What matters here
- Occupancy class The Ontario Building Code lists a television studio with no viewing audience as a medium-hazard industrial occupancy and one that admits an audience as an assembly occupancy.
- Quiet, rigging loads and power Stages need a roof that carries lighting grids and rigging, heavy acoustic walls and doors, silenced ventilation, and a power service inspected by the Electrical Safety Authority.
- Converting an industrial building The closest published HKC Construction project is a conversion for sport: an industrial building in Mississauga became The District, a 55,000 sq ft padel and pickleball club.
Industrial construction Industrial building rehabilitation guide
Sector group
Retail and hospitality construction
Stores, restaurants and hotels built to brand standards and fixed opening dates, very often while the doors stay open to customers.
Retail and hospitality
Retail construction and store renovations
HKC Construction builds and renovates retail stores across Ontario and runs retail programs across Canada. It has delivered more than 100 projects for Walmart Canada in stores that stayed open, manages new store builds and renovation programs for Value Village, and fits out new Bulk Barn stores in Thunder Bay and Burlington.
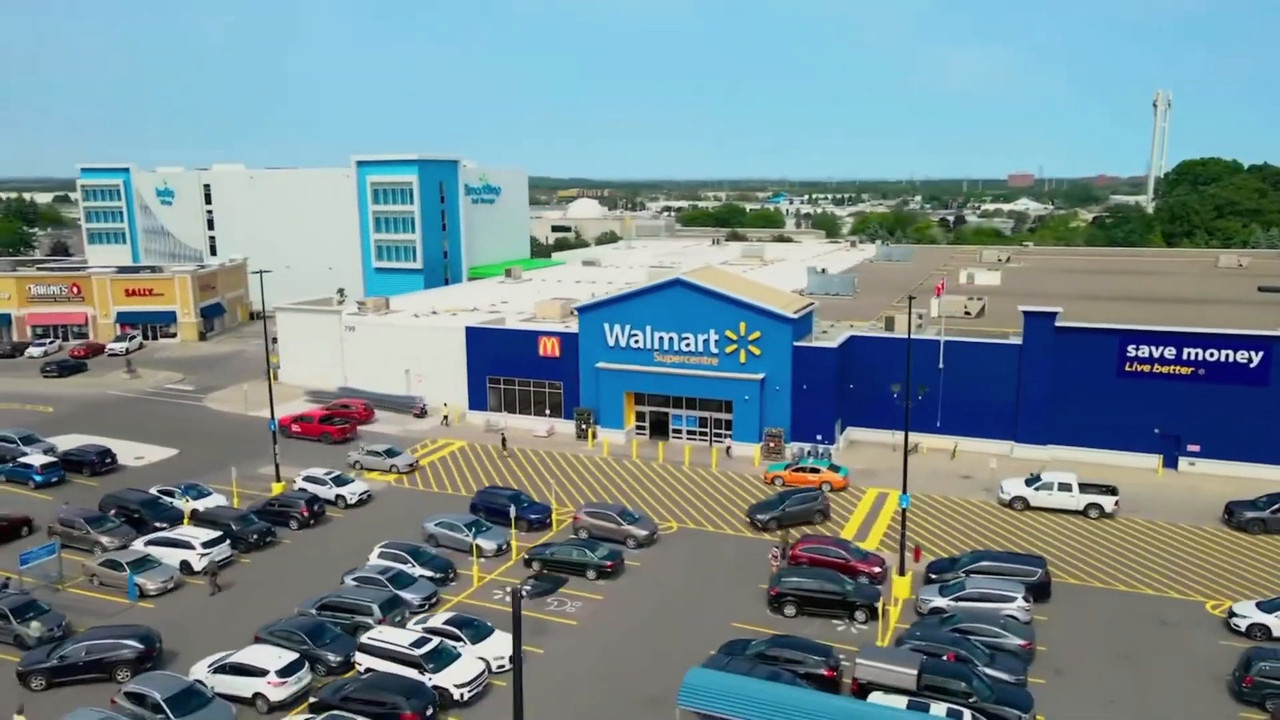
ProofFor Walmart Canada, HKC Construction has delivered more than 100 projects at Supercentres across the country, from complete parking lot replacements to sales floor renovations, in stores that stayed open. See the project
What we build
- Supercentre and big-box renovations
- Thrift store builds and renovations
- Bulk food store fit-outs
- New store fit-outs
- Store expansions
- Store parking lot replacements
What matters here
- Work at open stores On Walmart Canada projects HKC Construction works behind hoarding on overnight shifts set with store managers, and hands each area back clean before the doors open.
- Permits for tenant work Stores are mercantile occupancies (Group E) under the Ontario Building Code, and most fit-outs need a building permit and the landlord's approval, even for interior work.
- Accessibility Entrances, washrooms and paths of travel follow the Ontario Building Code's barrier-free rules; rebuilt parking lots follow the AODA Design of Public Spaces Standard.
Retail and hospitality
Grocery store and food retail construction
HKC Construction expands, renovates and fits out food retail space in Ontario and across Canada. Its named work is for two retailers: online grocery pickup expansions at Walmart Canada stores, among more than 100 Walmart projects in stores that stayed open, and new Bulk Barn bulk food stores fitted out in Thunder Bay and Burlington.
ProofHKC Construction expanded Walmart Canada stores for online grocery pickup, among more than 100 Walmart projects across Canada, and fitted out new Bulk Barn stores in Thunder Bay and Burlington. See the projects
What we build
- Online grocery pickup expansions
- Bulk food store fit-outs
- Supermarkets and grocery stores
- Specialty food stores
- Coolers and freezers
- In-store bakeries and delis
What matters here
- A food premises Under the Health Protection and Promotion Act the operator notifies the local public health unit before opening, and the store is inspected under Ontario Regulation 493/17 (Food Premises).
- Refrigeration comes first Refrigerated cases, walk-in coolers and compressor systems are installed to CSA B52, the Mechanical Refrigeration Code, and the electrical work that feeds them is inspected by the ESA.
- Shoppers stay in the store HKC Construction's Walmart Canada work, online grocery pickup expansions included, was done behind hoarding and on overnight shifts while the stores stayed open.
Retail and hospitality
Retail plaza and mixed-use commercial construction
HKC Construction takes on retail plaza and mixed-use commercial construction in Ontario: shell buildings, site works, facade and parking lot renewal, and the landlord work that readies units for tenants. Mixed use here means shops at grade with offices or clinics above, not housing.
What we build
- Neighbourhood and strip plazas
- Shopping centre common areas
- Stand-alone pad buildings
- Multi-tenant commercial buildings
- Shops with offices above
- Parking lots and site works
What matters here
- Site plan approval first A new or enlarged plaza goes through municipal site plan control under the Planning Act, which settles entrances, parking, fire routes and stormwater before a building permit.
- Several occupancies, one building One plaza mixes Ontario Building Code occupancies: stores are Group E, most restaurants Group A Division 2, offices and clinics Group D, which sets the fire separations.
- Tenants keep trading HKC Construction replaced complete parking lots for Walmart Canada while the stores stayed open, the same phasing a working plaza needs.
Commercial and retail construction Civil and site works Land assessment checklist
Retail and hospitality
Restaurant construction and renovation
HKC Construction, a general contractor in Mississauga, Ontario, builds and renovates restaurants for Starbucks, Tim Hortons and Kelseys Original Roadhouse at multiple locations, and renovated the Hard Rock Cafe in Niagara Falls. The work runs from new builds and fit-outs to full renovations and, for Kelseys, post-fire restorations.
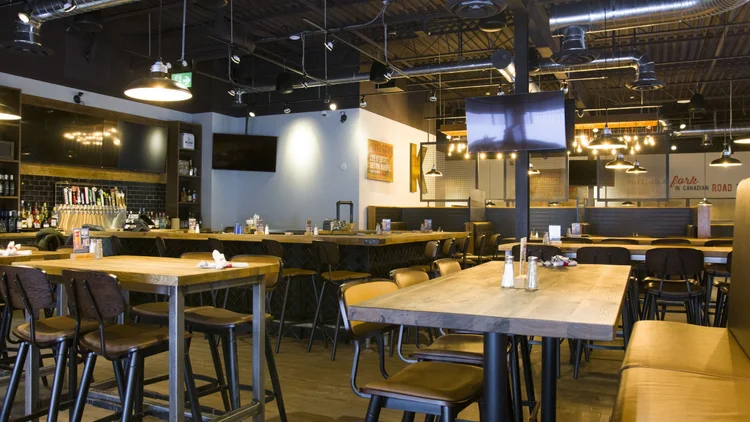
ProofHKC Construction renovated the Hard Rock Cafe in Niagara Falls, Ontario: complex themed elements, the commercial kitchen and the audiovisual systems, in a restaurant where the design is part of the experience. See the project
What we build
- Coffee shops and quick service
- Casual dining restaurants
- Themed restaurants
- Commercial kitchens
- Dining rooms and bars
- Post-fire restorations
What matters here
- Kitchen exhaust and fire Cooking lines need grease hoods, ductwork and fire suppression to NFPA 96, the standard both the Ontario Building Code and the Ontario Fire Code reference.
- Health, gas and electrical The public health unit inspects under Ontario Regulation 493/17 (Food Premises), the ESA inspects electrical work, and gas piping and appliances follow TSSA rules.
- Serving through the work HKC Construction phased a Kelseys Original Roadhouse renovation so parts of the restaurant kept working while other areas were renovated.
Retail and hospitality
Banquet hall and event venue construction
HKC Construction takes on banquet hall, event venue and conference centre construction in Ontario: new venues, expansions and full renovations. The work covers clear-span halls, commercial kitchens, pre-function lobbies, washrooms sized for large crowds, audiovisual and lighting systems, and parking and site works.
What we build
- Banquet halls
- Wedding and event venues
- Conference centres
- Commercial kitchens
- Lobbies and pre-function space
What matters here
- Occupant load A banquet hall is an assembly occupancy under the Ontario Building Code, and its occupant load sets the exits, washroom counts, sprinklers and fire alarm.
- Kitchens and liquor service Commercial kitchen exhaust follows NFPA 96, the public health unit inspects the food premises, and a liquor sales licence comes from the AGCO.
- Parking and noise Municipal zoning sets the parking a venue must provide, and local noise by-laws limit sound from events, so both are checked before a site is chosen.
Hospitality construction Restaurant and food service construction
Retail and hospitality
Hotel and hospitality construction
HKC Construction takes on hotel and hospitality construction in Ontario: guest room, lobby and amenity renovations, hotel restaurants and bars, expansions and new hotel buildings. In an operating hotel such work is phased a floor or a wing at a time, with exits and the fire alarm kept in service for guests.
What we build
- Guest rooms and suites
- Lobbies and amenity spaces
- Hotel restaurants and bars
- Boutique hotels and inns
- Hotel expansions
What matters here
- Occupancy and fire code Hotels are Group C occupancies under the Ontario Building Code, and existing hotels must also meet Section 9.9, the hotel retrofit rules of the Ontario Fire Code.
- Zoning and brand standards Municipal zoning must permit hotel use on the site, and a branded hotel is also built to the brand's own design standards.
- Restaurants and bars Hotel kitchens need NFPA 96 exhaust and a public health inspection; HKC Construction's related work is a themed restaurant interior, the Hard Rock Cafe in Niagara Falls.
Retail and hospitality
Casino and gaming construction
HKC Construction offers casino and gaming construction in Ontario: phased renovations of gaming floors, restaurants, lounges and back-of-house areas in venues that stay open around the clock. Gaming sites are regulated by the Alcohol and Gaming Commission of Ontario (AGCO), so surveillance, security and site access are planned with the operator.
What we build
- Gaming floors
- Casino restaurants and lounges
- Back-of-house and staff areas
- Charitable gaming centres
- Entrances and washrooms
What matters here
- AGCO supplier registration Under the Gaming Control Act, 1992, a firm supplying construction, repair or maintenance to a gaming site registers with the AGCO as a non-gaming-related supplier unless exempt.
- Surveillance never drops The AGCO Registrar's Standards for Gaming make the operator responsible for surveillance and security, so ceiling work, hoarding and camera outages are planned with its security team.
- A crowded assembly building A casino is an assembly occupancy under the Ontario Building Code, so exits, fire alarm and sprinklers stay in service through every phase of the work.
Retail and hospitality
Gas station, convenience store and car wash construction
HKC Construction takes on gas station, convenience store and car wash construction in Ontario as general contractor for the buildings and site works: store, canopy foundations, forecourt concrete, drainage and wash bays. Fuel tanks, piping and dispensers are installed by contractors registered with the Technical Standards and Safety Authority (TSSA).
What we build
- Gas bars and fuel stations
- Convenience stores
- Car wash buildings
- Canopy foundations and forecourts
- Paving and site works
What matters here
- TSSA governs the fuel Ontario Regulation 217/01 (Liquid Fuels) requires a TSSA licence for the outlet and TSSA-registered contractors for the tanks, piping and dispensers.
- Old tanks and soil Rebuilding a former fuel site starts with environmental site assessments, and a change to a more sensitive use needs a Record of Site Condition under Ontario Regulation 153/04.
- Wiring, water and drainage The ESA inspects hazardous-location wiring at the pumps, and car wash bays need sediment and oil interceptors sized to the municipal sewer use by-law.
Commercial and retail construction Civil and site works Land assessment checklist
Sector group
Commercial and recreation construction
Offices, branches, dealerships and clubs: the places where people work, bank, buy and play, built or renewed around the tenants already in them.
Commercial and recreation
Office fit-outs and renovations
HKC Construction is a Mississauga general contractor for office fit-outs, renovations and expansions across Ontario. Its office work includes an office expansion built in phases for a confidential client, an office renovated inside an operating warehouse, and office spaces renovated for Air Transat at Toronto Pearson, starting in 2024.
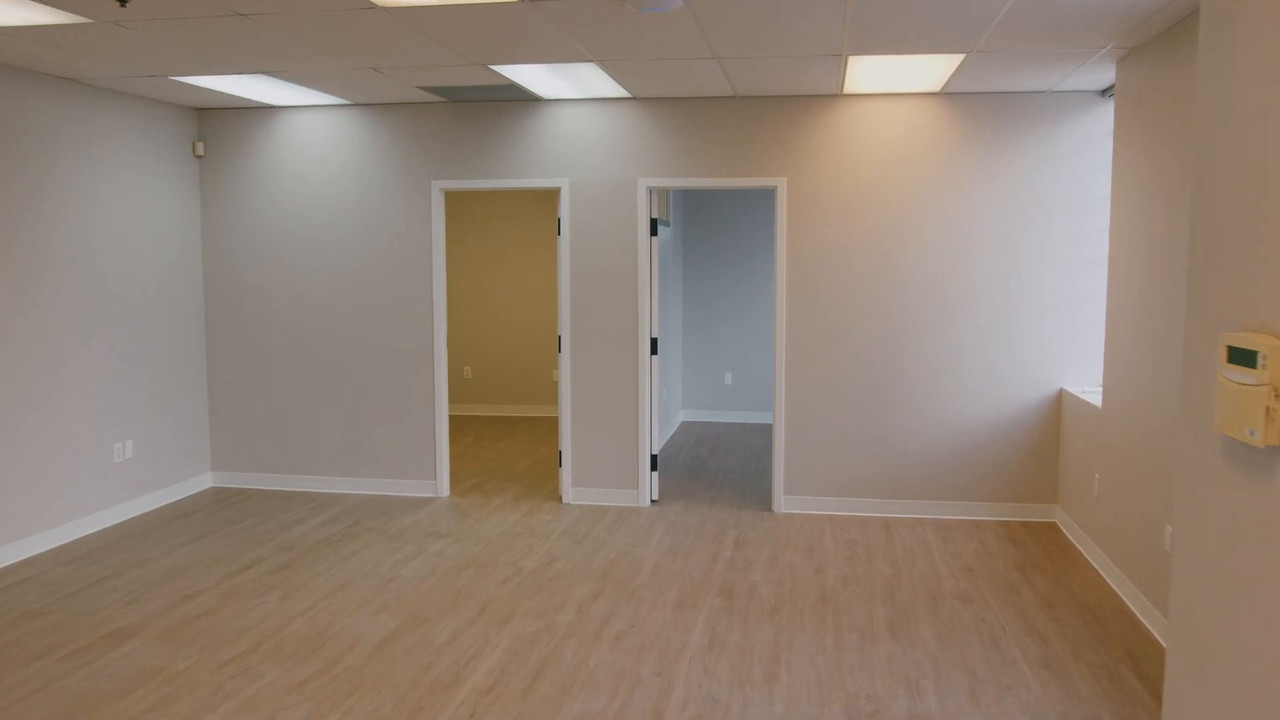
ProofOffice expansion in Ontario for a confidential client: built in phases, with extensive concrete work and new HVAC and electrical systems, while the office stayed in use. See the project
What we build
- Phased office expansions
- Offices inside operating warehouses
- Airline offices at Toronto Pearson
- Office tenant fit-outs
- Boardrooms and private offices
- Reception areas and kitchenettes
What matters here
- Permits when walls move New partitions, washrooms and HVAC changes need a building permit under the Ontario Building Code, which classes offices as Group D, business and personal services.
- Sprinklers and fire alarm When walls and ceilings move, sprinklers are relocated to NFPA 13 and fire alarm devices are added and verified to CAN/ULC-S537, as the Ontario Building Code requires.
- Work in an operating building For the office inside an operating warehouse, HKC Construction phased the renovation and worked in off-peak hours, so warehouse operations continued.
Office build-outs and fit-outs Expansion services Office cost guide
Commercial and recreation
Bank and credit union branch construction
HKC Construction is a general contractor for bank and credit union branch construction in Ontario. For Comtech Fire Credit Union it has fitted out new branches in full, from demolition and structural underpinning to the secure banking areas inside. A branch fit-out also covers member service areas, offices, and mechanical and electrical systems.
ProofComtech Fire Credit Union: full fit-outs of new credit union branches, from demolition and structural underpinning through to the secure banking areas inside. See the project
What we build
- Credit union branch fit-outs
- New branch premises
- Secure banking areas
- Teller and member service areas
- Bank branch renovations
- Branch offices and meeting rooms
What matters here
- Structural work first HKC Construction's branch fit-outs for Comtech Fire Credit Union started with demolition and structural underpinning, work that needs engineering and a building permit before any finishes.
- Security built into the branch Vaults, alarms, cameras and access control are built to the institution's own security standards and must be working before the branch handles cash.
- Barrier-free service for members A branch is a Group D occupancy under the Ontario Building Code with barrier-free entrances and counters; CSA/ASC B651.2 is the Canadian standard for accessible banking machines.
Commercial and recreation
Car dealership construction and renovation
HKC Construction takes on car dealership construction in Ontario: new dealerships, showroom upgrades to the manufacturer's image program, service bay additions, pre-owned centres and EV charging. At a dealership that stays open the work is phased, so sales, service and the lot keep running.
What we build
- New car dealerships
- Showroom image upgrades
- Service bays and shops
- EV charging installations
- Pre-owned vehicle centres
- Display lots and parking
What matters here
- Showroom beside a repair garage Under the Ontario Building Code a showroom is a mercantile occupancy and the repair garage is Group F, Division 2, kept apart by a rated fire separation.
- Hoists, exhaust and drains Service bays need vehicle exhaust ventilation and oil interceptors on floor drains, and new hoists can require a Pre-Start Health and Safety Review under Regulation 851.
- Power for EV charging EV chargers depend on the hydro utility's service capacity, the Electrical Safety Authority inspects the installation, and heavier electric vehicles can mean reinforcing shop floors and hoist foundations.
Commercial and recreation
Building renovations for property managers and REITs
HKC Construction renovates occupied buildings in Ontario for property managers, REITs and other building owners: lobbies, corridors, stairwells, common areas and building systems. It began in 2010 renovating for property management companies, and has since renovated common areas and suites for Peel Living in Mississauga and lobbies, corridors and stairwells for Homestead in Hamilton and Oakville.
ProofPeel Living, Mississauga: suites and common areas renovated in occupied buildings. Homestead, Hamilton and Oakville: lobbies, corridors and stairwells renovated across multiple apartment buildings. See the projects
What we build
- Lobby and corridor renovations
- Stairwell renovations
- Common area upgrades
- Suites in occupied buildings
- Building system upgrades
What matters here
- Notice before entering a suite Under section 27 of the Residential Tenancies Act, 2006, a landlord gives 24 hours written notice before entering a unit for work, between 8 a.m. and 8 p.m.
- Asbestos in older buildings Ontario Regulation 278/05 requires asbestos to be identified before renovation disturbs it; HKC Construction brings in certified abatement specialists before the general work starts.
- Exits stay in service Corridors and stairwells are exit routes under the Ontario Fire Code, so in Peel Living buildings HKC Construction returned each area to service before moving on.
Commercial and recreation
Gym and fitness club construction
HKC Construction takes on gym and fitness club construction in Ontario: fitness clubs, boutique studios and amenity gyms, including fit-outs of leased retail and industrial units. The work covers impact flooring, ventilation and cooling sized for exercise, change rooms and showers, and sound isolation from neighbouring tenants.
What we build
- Fitness clubs and gyms
- Yoga and cycling studios
- Strength training studios
- Change rooms and showers
- Building amenity gyms
- Saunas and steam rooms
What matters here
- Occupancy and change of use A gym is a Group A, Division 2 assembly occupancy under the Ontario Building Code, so taking over a store or warehouse unit is a change of use.
- Air, humidity and pools Ventilation rates follow ASHRAE 62.1, which the Ontario Building Code references, and a pool or whirlpool falls under Ontario Regulation 565, Public Pools, enforced by the health unit.
- Floors, noise and neighbours Free weights need impact floors and sound isolation; at The District padel and pickleball club, HKC Construction planned acoustics that keep court noise out of the lounges.
Fitness facility construction Recreation building cost guide
Commercial and recreation
Indoor sports facility construction
HKC Construction builds indoor sports facilities in Ontario and converts industrial buildings into clubs. Its named sports project is The District Padel & Pickleball Club in Mississauga: an industrial building converted into a 55,000 sq ft indoor club with 8 padel courts, 7 pickleball courts, a cafe, lounges and private offices.
.png?tr=w-560)
ProofThe District Padel & Pickleball Club, Mississauga: an industrial building converted into a 55,000 sq ft indoor club with 8 padel courts and 7 pickleball courts. See the project
What we build
- Indoor padel and pickleball clubs
- Industrial building conversions
- Club cafes, lounges and offices
- Indoor court halls
- Change rooms and washrooms
What matters here
- Slabs that carry padel courts Every padel court has a steel frame and structural glass walls, so at The District HKC Construction built reinforced concrete slabs designed to carry them.
- Warehouse to assembly use Turning a warehouse into a club is a change of use to assembly occupancy under the Ontario Building Code, which usually raises exit, washroom and fire separation requirements.
- Systems and court lighting At The District, HKC Construction overhauled the building systems for the new use and installed shadow-free, no-glare LED lighting over the courts.
Sports and recreation construction Padel and pickleball builder's guide
Commercial and recreation
Indoor entertainment venue construction
HKC Construction takes on indoor entertainment venue construction in Ontario: indoor golf and simulator lounges, indoor soccer and multi-sport fieldhouses, and family entertainment centres. Many of these venues start as warehouses, so the work begins with checks of clear height, column spacing, slab and power, then the change of use permit.
What we build
- Indoor golf simulator lounges
- Indoor soccer fieldhouses
- Family entertainment centres
- Warehouse to venue conversions
- Licensed lounges and snack bars
What matters here
- Change of use and parking A warehouse that becomes a venue changes to an assembly occupancy under the Ontario Building Code, and municipal zoning usually requires more parking than a warehouse has.
- Bars, kitchens and licences A bar needs a liquor sales licence from the AGCO under the Liquor Licence and Control Act, 2019; a kitchen needs NFPA 96 exhaust and health unit inspection.
- A related HKC project The District in Mississauga is HKC Construction's own example of the conversion: an industrial building turned into a 55,000 sq ft indoor padel and pickleball club.
Recreation facility construction Indoor golf facility guide Indoor soccer cost guide
Sector group
Institutional and community construction
Schools, child care, clinics, care homes, laboratories and places of worship, where safety, accessibility and the people inside set every rule.
Institutional and community
School, college and university renovation and construction
HKC Construction is a general contractor for school, college and university renovations in Ontario. For the Peel District School Board it carries out capital improvements, from roof anchor replacements to interior restorations, including the renovation of Fairwind Senior Public School in Mississauga. For the Université de l'Ontario français in Toronto it designed and built the GeoDesign research laboratory.
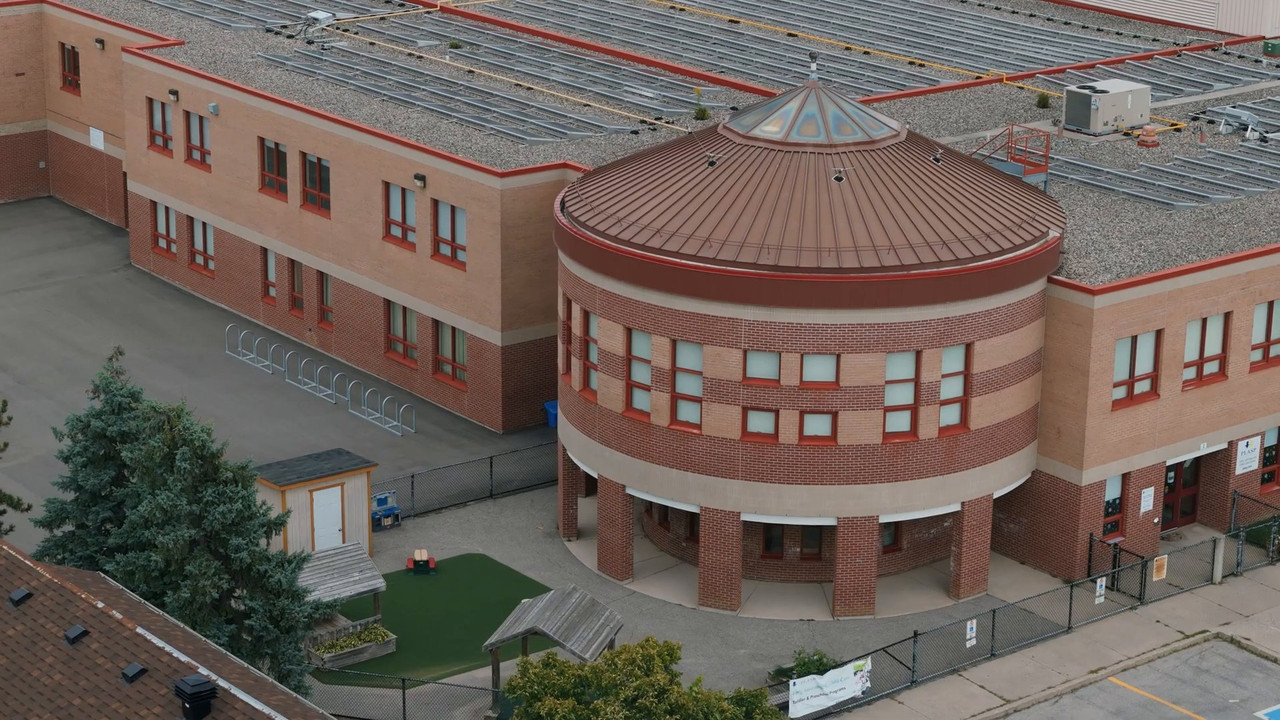
ProofPeel District School Board, Mississauga: capital improvements including roof anchor replacements, interior restorations and the renovation of Fairwind Senior Public School, the school HKC's founders once attended. See the project
What we build
- School renovations
- Roof anchor replacements
- Interior restorations
- University research laboratories
- Classrooms and common areas
- Accessibility upgrades
What matters here
- Work around the school day Schools stay open, so work is scheduled around the school day and calendar; HKC Construction's Fairwind renovation was delivered on time with minimal disruption to school operations.
- Asbestos in older schools Older schools can contain asbestos: Ontario Regulation 278/05 requires the owner to report on it before tendering, and sets how it is removed or worked around.
- Public tendering and bonding School boards, colleges and universities are broader public sector buyers, and Ontario's Construction Act requires performance and payment bonds on their larger contracts.
School and education construction Fairwind Senior Public School renovation
Institutional and community
Daycare and child care centre construction
HKC Construction takes on daycare and child care centre construction in Ontario, from fitting out a leased commercial unit to a stand-alone building. The work covers play rooms, sleep rooms, child-height washrooms, kitchens, ventilation, secure entries and fenced outdoor play space, planned around the province's licensing rules.
What we build
- Daycares in leased units
- Stand-alone daycare buildings
- Infant, toddler and preschool rooms
- Before and after school spaces
- Montessori and private preschools
- Outdoor play areas
What matters here
- Licensing and approvals Child care centres are licensed by the Ministry of Education under the Child Care and Early Years Act, 2014, once building, fire and public health authorities sign off.
- Floor space and capacity Ontario Regulation 137/15 requires at least 2.8 square metres of unobstructed floor space for each infant, toddler or preschool child, so play room sizes set licensed capacity.
- Change of use for leased units Turning a store or office unit into a daycare usually needs zoning confirmation and a change of use permit under the Ontario Building Code before interior work starts.
Institutional and community
Medical and dental clinic construction
HKC Construction offers medical and dental clinic construction in Ontario: fit-outs in leased commercial space, renovations and expansions. The work covers exam rooms and dental operatories, sterilization rooms with a one-way dirty-to-clean flow, shielded X-ray rooms, ventilation and plumbing, with renovations phased around patient hours.
What we build
- Medical clinic fit-outs
- Dental offices and operatories
- Sterilization and reprocessing rooms
- X-ray and imaging rooms
- Therapy and rehabilitation clinics
- Reception and waiting areas
What matters here
- Infection prevention and layout Public Health Ontario and the Royal College of Dental Surgeons of Ontario expect smooth, cleanable finishes, hand hygiene sinks and a one-way dirty-to-clean reprocessing room.
- X-ray rooms need approval Under Ontario's Healing Arts Radiation Protection Act, an X-ray machine cannot be installed without written approval, so shielding is designed and submitted before the room is built.
- Renovating beside patients When a clinic stays open, CSA Z317.13 is the Canadian standard for infection control during construction in health care facilities: sealed barriers, dust control and negative air.
Medical and dental clinic construction Commercial build-out services
Institutional and community
Long-term care and retirement home construction
HKC Construction offers long-term care home and retirement home construction in Ontario, including renovations phased while residents stay in place. The work covers additions, resident rooms and barrier-free washrooms, kitchens and laundries, and upgrades to nurse call, ventilation and emergency power.
What we build
- Long-term care home renovations
- Retirement homes
- Additions and expansions
- Resident rooms and washrooms
- Kitchens, laundries and dining rooms
- Memory care units
What matters here
- Licensed under provincial law Long-term care homes are licensed under the Fixing Long-Term Care Act, 2021 and Ontario Regulation 246/22, and new or redeveloped homes follow the Long-Term Care Home Design Manual.
- Retirement homes Retirement homes are a different building type with a different regulator: the Retirement Homes Regulatory Authority, under the Retirement Homes Act, 2010.
- Work while residents stay Residents stay in place, so work is phased behind sealed barriers; HKC Construction has renovated suites and common areas in occupied Peel Living affordable housing in Mississauga.
Institutional and community
Laboratory construction and fit-outs
HKC Construction is a general contractor and design-builder of laboratory space in Ontario. It designed and built the GeoDesign research laboratory at the Université de l'Ontario français in downtown Toronto, a space for graphic design, GIS mapping and large-format plotting, with its layout, power and technology planned together under one contract.
ProofGeoDesign research laboratory, Université de l'Ontario français, Toronto: a space at 9 Lower Jarvis Street for graphic design, GIS mapping, large-format plotting and interactive touch-screen work, designed and built by HKC Construction. See the project
What we build
- University research laboratories
- Design and mapping labs
- Computer and technology labs
- School science rooms
- Quality control labs in plants
What matters here
- Dry labs and wet labs A design or computer lab like GeoDesign is mostly power, data and technology, while a wet lab adds fume hoods, exhaust, lab gases and drainage.
- Design-build under one contract HKC Construction delivered the GeoDesign laboratory as design-build, so the lab's layout, power and technology were planned together from the start.
- Standards for wet labs Fume hoods follow CSA Z316.5, flammable liquids are limited by the Ontario Fire Code, and labs handling pathogens follow the Canadian Biosafety Standard.
Education construction Design-build services Design-build or general contractor guide
Institutional and community
Theatre, museum and gallery construction
HKC Construction takes on construction and renovation of theatres, museums, galleries and other cultural buildings in Ontario. The work covers auditoriums and stages, exhibition halls, lobbies, acoustic separation, structure for theatrical rigging and lighting, and the close temperature and humidity control that collections need.
What we build
- Theatres and auditoriums
- Museums and galleries
- Performing arts centres
- Exhibition halls
- Lobbies and public spaces
What matters here
- Assembly rules for audiences Theatres are assembly occupancies under the Ontario Building Code, with strict rules for exits, seating layout, sprinklers, fire alarm and emergency lighting.
- Acoustics and stage loads Auditoriums need sound isolation and quiet ventilation, and the structure above a stage is engineered for rigging, lighting grids and moving loads.
- Climate control for collections Museums and galleries hold temperature and humidity within narrow limits, so the building envelope, vapour control and mechanical systems are designed together.
Recreation and entertainment cost guide Public and government construction
Institutional and community
Place of worship and community building construction
HKC Construction is a general contractor for places of worship and community buildings in Ontario. It is building the new Gurudwara Sahib for the Durham Region Sikh community in Oshawa, a two-storey gurdwara and community centre crowned by three domes, now under construction. In Toronto it carried out a full overhaul of the Skills for Change facility, with a new expansion wing.
ProofGurudwara Sahib, Oshawa: HKC Construction is building a new two-storey gurdwara and community centre for the Durham Region Sikh community, replacing a one-storey building, with a steel frame crowned by three domes. See the project
What we build
- Gurdwaras
- Community centres
- Non-profit community facilities
- Expansion wings and additions
- Prayer and community halls
- Worship hall renovations
What matters here
- Zoning, parking and assembly rules The Ontario Building Code treats a place of worship as a Group A, Division 2 assembly occupancy, and municipal zoning sets the parking a site must provide.
- Budgets and phasing Congregations usually fund their own buildings, so estimates and schedules must be clear enough to show donors, and work is often phased to match fundraising.
- Renewing a community building For Skills for Change in Toronto, HKC Construction carried out a full overhaul: deep layout changes, modernized rooms, a new expansion wing and exterior upgrades.
Place of worship construction HKC Construction in Oshawa Construction financing guide
Sector group
Public sector and infrastructure
Government buildings, municipal facilities, airports, roads, parking and power: public work, built to public standards and open tendering.
Public and infrastructure
Courthouse and government building renovations
HKC Construction is a general contractor for renovations in courthouses and other government buildings in Ontario. Its named project of this kind is a renovation inside a high-security courthouse in London, Ontario, which balanced the preservation of the building's heritage with the security measures and technology a modern court requires. HKC Construction is COR 2020 certified.
ProofIn London, Ontario, HKC Construction renovated space inside a high-security courthouse, balancing the preservation of the building's heritage with modern security and court technology. See the project
What we build
- Courthouse renovations
- Security and technology upgrades
- Heritage-sensitive renovations
- Government office renovations
- Barrier-free access upgrades
What matters here
- Secure buildings that stay open Government buildings usually stay open during a renovation, so access, deliveries and noisy work follow the owner's security rules; HKC Construction has renovated inside a high-security courthouse.
- Barrier-free public access Provincial and municipal buildings must meet the Ontario Building Code's barrier-free requirements, and new service counters and waiting areas follow the AODA Design of Public Spaces Standard.
- COR and bonds at tender Many Ontario public buyers require COR certification, which HKC Construction holds, and the Construction Act requires performance and payment bonds on larger public contracts.
Public and infrastructure
Heritage building restoration and renovation
HKC Construction takes on the restoration and renovation of heritage buildings in Ontario: masonry and envelope repairs, structural strengthening, new building systems fitted into old fabric, and adaptive reuse. The work is planned with the heritage consultant so that protected features are kept, repaired or matched.
What we build
- Heritage building restorations
- Masonry and envelope repairs
- Adaptive reuse conversions
- Structural strengthening
- Building system upgrades
What matters here
- Heritage permits Alterations to a property designated under the Ontario Heritage Act need the municipality's consent, usually through a heritage permit, before any work on protected features.
- Existing buildings under the code Part 11 of the Ontario Building Code covers renovation of existing buildings and allows compliance alternatives where full compliance would damage heritage features.
- Heritage in a working courthouse In London, Ontario, HKC Construction renovated space inside a high-security courthouse where the building's heritage was preserved alongside modern court technology.
Renovation and restoration services Public and government construction
Public and infrastructure
Municipal construction: facilities, fire halls and libraries
HKC Construction works for Ontario municipalities on their facilities and sites. Its municipal clients are the Region of Peel, the Township of Scugog and the Town of Huntsville, with work that includes public facility upgrades and maintenance, sidewalk replacement, road repairs and site reinstatement. Fire halls, libraries and community centres are work HKC Construction also takes on.
ProofFor the Town of Huntsville in Muskoka, HKC Construction's municipal work runs from road repairs to public facility upgrades and maintenance. See the project
What we build
- Public facility upgrades
- Facility maintenance
- Municipal site reinstatement
- Sidewalks and road repairs
- Fire halls and libraries
- Community centres
What matters here
- Fire halls are post-disaster buildings Under the Ontario Building Code a fire hall is a post-disaster building, designed for higher earthquake, wind and snow loads so it stays in service after an emergency.
- Designated substances before tender Before tender the owner must list designated substances such as asbestos and lead under section 30 of the Occupational Health and Safety Act.
- Sites handed back restored For the Region of Peel, HKC Construction removed mobile home units from a community and fully reinstated the site, with utility coordination.
Public and government construction Infrastructure construction Earthquake-resistant construction guide
Public and infrastructure
Airport construction and hangar renovations
HKC Construction is a general contractor that has worked inside Toronto Pearson International Airport (YYZ) in Ontario. Starting in 2024, it renovated and upgraded hangar, terminal-side and office spaces for Air Transat, project after project, in a live airport, under airport authority security protocols, while aircraft maintenance carried on.
ProofFor Air Transat at Toronto Pearson International Airport, HKC Construction renovated and upgraded hangar, terminal-side and office spaces starting in 2024, inside a live airport. See the project
What we build
- Airline hangar renovations
- Terminal-side airline spaces
- Airline office renovations
- Quick-turnaround service work
- Airline facility upgrades
What matters here
- Airport authority permits At Toronto Pearson, all construction and alterations need a Facility Alteration Permit from the airport authority before work starts, whoever the tenant is.
- Restricted area access Workers in an airport's restricted areas need a Restricted Area Identity Card, which requires a Transport Canada security clearance, or an escort who holds one.
- Building beside live aircraft maintenance For Air Transat, HKC Construction organized work zones, noise, dust and deliveries around aircraft maintenance, and kept life-safety systems in service or restored them within tight windows.
Public and infrastructure
Civil construction: sidewalks, roads and site works
HKC Construction is a general contractor for civil works in Ontario: sidewalk replacement, road repairs, paving and site reinstatement. For the Township of Scugog it has replaced sidewalks in Port Perry and Greenbank; for the Town of Huntsville it has repaired roads; and for the Region of Peel it removed mobile homes and fully reinstated the site.
ProofFor the Township of Scugog in Durham Region, HKC Construction has replaced sidewalks street by street in Port Perry and Greenbank under the township's sidewalk replacement programs. See the project
What we build
- Sidewalk replacement programs
- Road repairs and paving
- Site reinstatement
- Parking lot replacements
- Curbs and concrete pads
- Site servicing and excavation
What matters here
- Provincial and municipal standards Municipal roads and sidewalks are built to the Ontario Provincial Standards (OPSS and OPSD) and to each municipality's own engineering standards.
- Accessible sidewalks and curb ramps Rebuilt municipal sidewalks must meet the AODA Design of Public Spaces Standard, which sets clear widths, slopes and tactile walking surface indicators at curb ramps.
- Traffic, locates and the public Work zones follow Ontario Traffic Manual Book 7 and locates come through Ontario One Call; HKC Construction replaced sidewalks for the Township of Scugog street by street.
Public and infrastructure
Parking lot and parking structure construction
HKC Construction replaces complete parking lots in Ontario while the property stays open. Its named work is parking lot replacements at Walmart Canada stores that stayed open, part of more than 100 projects for the retailer across Canada. Parking structures and garages are work HKC Construction offers: concrete repairs, waterproofing, drainage, lighting and EV charging.
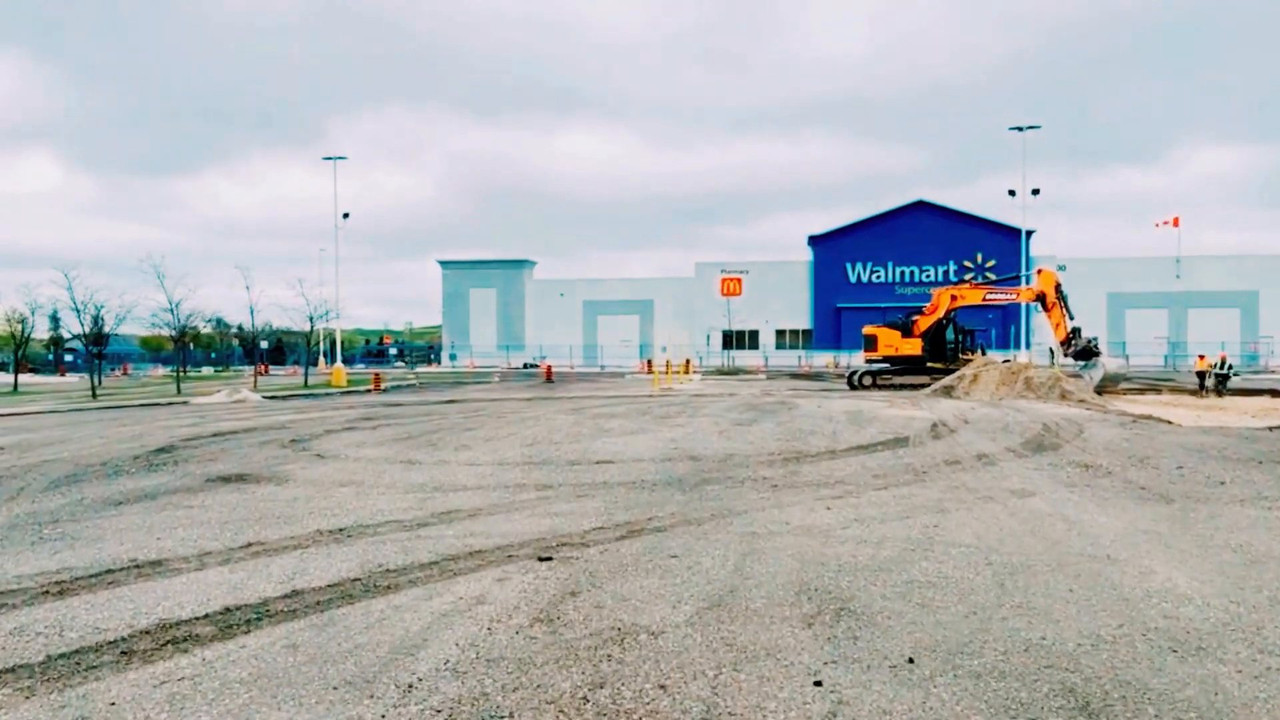
ProofFor Walmart Canada, HKC Construction has replaced complete parking lots at Supercentres that stayed open, among more than 100 projects delivered for the retailer across Canada. See the project
What we build
- Complete parking lot replacements
- Retail store parking lots
- Paving, curbs and markings
- Parking structure repairs
- Garage waterproofing and drainage
- Lighting and EV charging
What matters here
- Work at open stores HKC Construction has replaced complete parking lots at Walmart Canada stores while the stores stayed open to shoppers.
- Corrosion protection Road salt and water corrode reinforcing steel, so parking structures are designed to CSA S413 and protected with waterproofing membranes, working drains and proper slopes.
- Accessible spaces and EV chargers Rebuilt lots provide accessible spaces under the AODA Design of Public Spaces Standard, and EV charger wiring is inspected by the Electrical Safety Authority.
Public and infrastructure
EV charging and energy infrastructure construction
HKC Construction takes on the construction side of EV charging, electrical service upgrades and energy projects in Ontario: trenching and duct banks, transformer and switchgear pads, customer-owned substation and transformer yards, equipment rooms, and enclosures for backup power and battery storage. Licensed electrical contractors install and connect the equipment.
What we build
- EV charging installations
- Electrical service upgrades
- Customer substations and transformer yards
- Backup power enclosures
- Battery storage enclosures
- Electrical and switchgear rooms
What matters here
- Utility capacity The local distribution company, which is Hydro One in much of rural Ontario, decides whether the service and transformer can carry the new load, so apply early.
- ESA and the electrical code Electrical work follows the Ontario Electrical Safety Code, is done by a Licensed Electrical Contractor and is inspected by the Electrical Safety Authority, which reviews high-voltage plans.
- Locates before trenching Trenching for conduit and duct banks needs utility locates through Ontario One Call first, as required by the Ontario Underground Infrastructure Notification System Act, 2012.
Civil and site works Parking structure construction Dealership EV charging guide
One contractor across every sector
Whatever you are building, the same HKC Construction team plans it, prices it and builds it, with one point of contact from the first budget to the final walkthrough.
All sectors
Find your sector
The 40+ sectors HKC Construction serves, in alphabetical order. Type to filter, then jump to the sector.
- Airports and aviationPublic and infrastructure
- Banks and credit unionsCommercial and recreation
- Banquet halls and venuesRetail and hospitality
- Beverage plantsIndustrial
- Car dealershipsCommercial and recreation
- Casinos and gamingRetail and hospitality
- Cold storageIndustrial
- Cultural buildingsInstitutional and community
- Data centresIndustrial
- DaycaresInstitutional and community
- Energy and EV chargingPublic and infrastructure
- Film studiosIndustrial
- Food plantsIndustrial
- Gas stationsRetail and hospitality
- Government buildingsPublic and infrastructure
- Grocery and food retailRetail and hospitality
- Gyms and fitness clubsCommercial and recreation
- Heritage buildingsPublic and infrastructure
- Hotels and hospitalityRetail and hospitality
- Indoor entertainmentCommercial and recreation
- LaboratoriesInstitutional and community
- Long-term care homesInstitutional and community
- Manufacturing plantsIndustrial
- Medical and dental clinicsInstitutional and community
- Multi-tenant industrialIndustrial
- Municipal facilitiesPublic and infrastructure
- OfficesCommercial and recreation
- Parking lots and garagesPublic and infrastructure
- Pharmaceutical plantsIndustrial
- Places of worshipInstitutional and community
- Property managers, REITsCommercial and recreation
- RestaurantsRetail and hospitality
- Retail plazasRetail and hospitality
- Retail storesRetail and hospitality
- Roads and sidewalksPublic and infrastructure
- Schools and universitiesInstitutional and community
- Self storageIndustrial
- Sports and recreationCommercial and recreation
- Truck terminalsIndustrial
- WarehousesIndustrial
No sector matches that. Call (905) 565-1220 and ask: if it is commercial, institutional or industrial, we very likely build it.
Side by side
What changes from sector to sector
What HKC Construction builds in each sector, and the codes and authorities that govern the work.
Industrial construction
| Sector | What HKC Construction builds | What governs the work |
|---|---|---|
| Warehouses | Warehouse and shipping space, warehouse offices, docks, mezzanines and tenant fit-outs | Ontario Building Code, NFPA 13, Ontario Fire Code, Regulation 851 pre-start reviews, municipal site plan approval |
| Truck terminals | Cross-dock terminals, trailer yards, maintenance garages, wash bays and fuel islands | Ontario Building Code, TSSA for fuel systems, municipal site plan approval, sewer use by-laws |
| Multi-tenant industrial | Industrial condominium and small-bay multi-tenant buildings, site servicing and unit fit-outs | Ontario Building Code, Condominium Act, 1998, municipal zoning and site plan approval, Electrical Safety Authority |
| Cold storage | Coolers, freezers, refrigerated warehouses and dry warehouse conversions | CSA B52 Mechanical Refrigeration Code, TSSA, NFPA 13, Ontario Building Code, CFIA where food is stored |
| Manufacturing plants | Plant expansions, renovations and conversions, with food plants as the named work | Ontario Building Code, ESA, TSSA, environmental approvals for air and noise, Regulation 851 pre-start reviews |
| Food plants | Bakery plants, additions joining operating plants, silos, processing and shipping space | CFIA and the Safe Food for Canadians Regulations, SQF and BRCGS audits, Ontario Building Code |
| Beverage plants | Breweries, distilleries, bottling and canning plants, juice and soft drink plants | Ontario Building Code, Ontario Fire Code, AGCO manufacturer's licence, TSSA, municipal sewer use by-laws |
| Pharmaceutical plants | Cleanrooms, production and packaging rooms, laboratories and pharmaceutical warehouses | Health Canada GMP under the Food and Drug Regulations, ISO 14644-1, Ontario Building Code, Ontario Fire Code, TSSA |
| Self storage | Multi-storey self storage buildings, delivered in phases | Ontario Building Code section on self-service storage buildings, TSSA for elevators, municipal zoning |
| Data centres | Server rooms, enterprise and edge data centres, generator and cooling plant | Local utility and IESO connection assessments, ESA, TSSA fuel rules, Ontario Building Code, municipal noise by-laws |
| Film studios | Sound stages, warehouse conversions, workshops, production offices and support rooms | Ontario Building Code occupancy class, Ontario Fire Code, Electrical Safety Authority, acoustic targets set by the consultant |
Retail and hospitality construction
| Sector | What HKC Construction builds | What governs the work |
|---|---|---|
| Retail stores | Big-box store renovations and expansions, thrift stores, bulk food store fit-outs, parking lots | Ontario Building Code (Group E), municipal building permits, ESA electrical inspection, AODA, landlord approval |
| Grocery and food retail | Online grocery pickup expansions, bulk food store fit-outs, supermarkets, coolers, in-store bakeries and delis | Health Protection and Promotion Act, Ontario Regulation 493/17 (Food Premises), CSA B52, Ontario Building Code, NFPA 96, ESA |
| Retail plazas | Strip plazas, shopping centre common areas, pad buildings, multi-tenant and mixed-use commercial buildings | Planning Act site plan control, municipal zoning, Ontario Building Code, AODA Design of Public Spaces Standard |
| Restaurants | Coffee shops, quick service and casual dining restaurants, themed restaurants, commercial kitchens | Ontario Building Code, NFPA 96, Ontario Regulation 493/17 (Food Premises), ESA, TSSA, AGCO liquor licensing, municipal sewer by-laws |
| Banquet halls and venues | Banquet halls, event venues, conference centres, commercial kitchens and lobbies | Ontario Building Code assembly occupancy, Ontario Fire Code, NFPA 96, public health unit, AGCO liquor licensing, municipal zoning |
| Hotels and hospitality | Guest rooms, lobbies, amenity spaces, hotel restaurants and bars, boutique hotels, expansions | Ontario Building Code (Group C), Ontario Fire Code Section 9.9, NFPA 96, public health units, AGCO liquor licensing |
| Casinos and gaming | Gaming floors, casino restaurants and lounges, back-of-house areas, charitable gaming centres | AGCO, Gaming Control Act, 1992, Registrar's Standards for Gaming, Ontario Building Code, Ontario Fire Code |
| Gas stations | Gas bars, convenience stores, car washes, canopy foundations, forecourts and site works | TSSA, Ontario Regulation 217/01 (Liquid Fuels), Liquid Fuels Handling Code, Ontario Electrical Safety Code, Ontario Regulation 153/04, site plan approval |
Commercial and recreation construction
| Sector | What HKC Construction builds | What governs the work |
|---|---|---|
| Offices | Office fit-outs, renovations and expansions, including offices inside operating warehouses | Ontario Building Code (Group D), NFPA 13, CAN/ULC-S537 fire alarm verification, Electrical Safety Authority, landlord approvals |
| Banks and credit unions | Credit union and bank branch fit-outs, secure banking areas, member service areas | Ontario Building Code (Group D), barrier-free design rules, Electrical Safety Authority, the institution's own security standards |
| Car dealerships | New dealerships, showroom upgrades, service bays, EV charging and display lots | Ontario Building Code, Regulation 851 pre-start reviews, Electrical Safety Authority, municipal site plan approval, manufacturer image programs |
| Property managers, REITs | Lobbies, corridors, stairwells, common areas and building systems in occupied buildings | Residential Tenancies Act, 2006, Ontario Regulation 278/05 for asbestos, Ontario Fire Code, Ontario Building Code, TSSA for elevators |
| Gyms and fitness clubs | Fitness clubs, gyms, boutique studios, amenity gyms, change rooms and wellness areas | Ontario Building Code (Group A, Division 2), ASHRAE 62.1, Ontario Regulation 565 for pools and spas, landlord consent |
| Sports and recreation | Indoor padel and pickleball clubs, court halls and industrial buildings converted for sport | Ontario Building Code change of use to assembly occupancy, municipal zoning for parking, barrier-free design rules |
| Indoor entertainment | Indoor golf lounges, indoor soccer fieldhouses, family entertainment centres and warehouse conversions | Ontario Building Code change of use, municipal zoning, AGCO liquor licensing, NFPA 96, TSSA for amusement rides and go-karts |
Institutional and community construction
| Sector | What HKC Construction builds | What governs the work |
|---|---|---|
| Schools and universities | School renovations, roof safety work, interior restorations and a university research laboratory | Ontario Building Code, Ontario Regulation 278/05 for asbestos, Construction Act bonding, Broader Public Sector Procurement Directive |
| Daycares | Daycares in leased units, stand-alone child care centres and outdoor play areas | Child Care and Early Years Act, 2014, Ontario Regulation 137/15, Ontario Building Code, fire department and public health unit approvals |
| Medical and dental clinics | Medical clinics, dental offices, sterilization rooms and X-ray rooms in leased commercial space | Ontario Building Code, IPAC guidance, Healing Arts Radiation Protection Act, CSA Z317.13, CSA Z7396.1 for medical gas, ESA |
| Long-term care homes | Long-term care homes, retirement homes, additions and phased renovations of occupied homes | Fixing Long-Term Care Act, 2021, Ontario Regulation 246/22, Retirement Homes Act, 2010, Ontario Building Code, Ontario Fire Code, ESA |
| Laboratories | University research labs, design and computer labs, school science rooms | Ontario Building Code, Ontario Fire Code, CSA Z316.5 for fume hoods, Canadian Biosafety Standard for containment labs |
| Cultural buildings | Theatres, auditoriums, museums, galleries and performing arts centres | Ontario Building Code assembly occupancy, Ontario Fire Code, AODA, acoustic and conservation targets set by the consultants |
| Places of worship | Gurdwaras, community centres, non-profit community facilities and expansion wings | Ontario Building Code assembly occupancy (Group A, Division 2), municipal zoning and site plan approval, Ontario Fire Code |
Public sector and infrastructure
| Sector | What HKC Construction builds | What governs the work |
|---|---|---|
| Government buildings | Courthouse renovations, security and technology upgrades, heritage work, government offices, barrier-free upgrades | Ontario Building Code, AODA, Ontario Heritage Act for designated buildings, Construction Act bonding, COR certification, the owner's security rules |
| Heritage buildings | Heritage restorations, masonry and envelope repairs, adaptive reuse and system upgrades | Ontario Heritage Act, Ontario Building Code Part 11, Ontario Regulation 278/05 for asbestos, municipal heritage permits |
| Municipal facilities | Municipal facility upgrades, site reinstatement, sidewalks and roads; fire halls and libraries offered | Ontario Building Code (post-disaster buildings), AODA, Occupational Health and Safety Act, Construction Act bonding, municipal procurement by-laws |
| Airports and aviation | Airline hangar, terminal-side and office renovations inside an operating airport | Airport authority Facility Alteration Permits, Transport Canada's Canadian Aviation Security Regulations, restricted area passes and escorts, airport security protocols |
| Roads and sidewalks | Sidewalks, road repairs, paving, parking lots, site reinstatement and site servicing | Ontario Provincial Standards (OPSS, OPSD), municipal standards, Ontario Traffic Manual Book 7, AODA, Ontario One Call, excess soil Regulation 406/19 |
| Parking lots and garages | Parking lot replacements at open stores; parking structure repairs and waterproofing offered | CSA S413 for parking structures, Ontario Building Code, AODA accessible parking, ESA for lighting and EV chargers, municipal site standards |
| Energy and EV charging | EV charging sites, service upgrades, transformer yards, backup power and battery storage enclosures | Ontario Electrical Safety Code, Electrical Safety Authority, the local distribution company or Hydro One, Ontario One Call, Ontario Building Code |
Last updated October 2026
Across every sector
Built while you stay open
Most HKC Construction projects happen inside buildings that are still working. The method is the same in every sector: sealed barriers, phased work areas, after-hours shifts and daily coordination with the people who run the building.
0minutes of unscheduled downtime
A food plant that never stopped
For TWI Foods in Etobicoke, HKC Construction joined two operating buildings into one campus with about 65,000 sq ft of new space. Every production line kept running and no shipment was missed.
See the project100+projects in open stores
Stores that stayed open
HKC Construction has delivered more than 100 projects for Walmart Canada: parking lots, roofs, rooftop equipment and sales floor renovations, with shoppers in the store throughout.
See the projectYYZinside a live airport
An airport that kept flying
Starting in 2024, HKC Construction renovated hangar, terminal-side and office spaces for Air Transat at Toronto Pearson, under airport security protocols, while aircraft maintenance carried on.
See the project24/7occupied buildings
Buildings people never left
For Homestead and for Peel Living, HKC Construction has renewed lobbies, corridors, stairwells and building systems while the people who live and work in those buildings stayed in them.
See the projects
How we deliver
Delivery methods
HKC Construction works under the delivery methods commonly used in Ontario. The same team stays on the project from the first budget to the final walkthrough.
General contracting
A fixed scope, a fixed price and one company responsible for every trade.
Construction management
HKC Construction joins early, manages the trades for you and keeps the budget open-book.
Design-build
One contract for design and construction, so drawings and budget move together.
Preconstruction
Budgets, schedules, constructability reviews and permits before anything is built.
Build-outs and fit-outs
Interiors for tenants and owners, from a bare shell to opening day.
Expansions
More floor area on a site that keeps operating.
Renovation and restoration
Renewing buildings in use, including repairs after fire or water damage.
Civil construction
Site servicing, roads, sidewalks and parking lots for owners and municipalities.
Where HKC Construction builds
From its head office at 5715 McAdam Rd in Mississauga, HKC Construction builds across the Greater Toronto Area and Ontario, and delivers national programs for retail clients across Canada. See every area we serve.
Questions
Questions about the sectors HKC Construction serves
Last updated October 2026
What sectors does HKC Construction serve?
HKC Construction is a commercial general contractor in Mississauga, Ontario. It serves more than 40 sectors in five groups: industrial (warehouses, truck terminals, cold storage, manufacturing, food and beverage plants, self storage, data centres), retail and hospitality (stores, supermarkets, plazas, restaurants, event venues, hotels), commercial and recreation (offices, credit union branches, dealerships, fitness and sports clubs), institutional and community (schools, child care, clinics, long-term care, laboratories, cultural buildings, places of worship) and the public sector and infrastructure (government and heritage buildings, municipal facilities, aviation, civil works, parking and energy).
Is HKC Construction a commercial, industrial or institutional contractor?
All three. HKC Construction works across the industrial, commercial and institutional building sectors in Ontario, known together as ICI, and also takes on municipal site work such as sidewalk replacement and road repairs.
Does HKC Construction build houses or do home renovations?
No. HKC Construction is a commercial general contractor and does not build houses, condominiums or custom homes. It works for businesses, institutions and public bodies. For the owners and managers of occupied buildings, such as Peel Living in Mississauga and Homestead in Hamilton and Oakville, it renovates lobbies, corridors, common areas and building systems.
Does HKC Construction build food processing plants?
Yes. HKC Construction renovated the Crispy Just Baked plant, about 204,000 sq ft, and installed large silos with no disruption to 24/7 production. For TWI Foods in Etobicoke it managed about 65,000 sq ft of new processing, warehouse and shipping space that joined two operating buildings into one campus, with zero minutes of unscheduled downtime. See food plant construction.
Does HKC Construction build warehouses and self storage?
Yes. HKC Construction built Bluebird Self Storage, 165,000 sq ft of multi-storey storage delivered in phases, from site preparation and steel erection to fit-out and building systems. Its industrial work also includes new warehouse and shipping space for TWI Foods and an office renovated inside an operating warehouse. See warehouse construction.
Which retailers and restaurant brands has HKC Construction built for?
In retail: Walmart Canada, with more than 100 projects in stores that stayed open, Value Village and Bulk Barn. In restaurants: Starbucks, Tim Hortons, Kelseys Original Roadhouse and the Hard Rock Cafe in Niagara Falls.
Has HKC Construction worked at Toronto Pearson airport?
Yes. Starting in 2024, HKC Construction renovated and upgraded hangar, terminal-side and office spaces for Air Transat at Toronto Pearson International Airport (YYZ). The work was done inside a live airport, under airport authority security protocols, while aircraft maintenance carried on. See aviation construction.
Does HKC Construction work for municipalities, school boards and other public owners?
Yes. Public clients include the Region of Peel, the Township of Scugog, the Town of Huntsville, the Peel District School Board and the Université de l'Ontario français. HKC Construction also renovated space inside a high-security courthouse in London, Ontario.
Can HKC Construction build while my plant, store or school stays open?
Yes. Many HKC Construction projects were built that way. TWI Foods kept every production line running. Walmart stores stayed open through every project. Kelseys restaurants were renovated on phased schedules. Aircraft maintenance carried on during the work at Toronto Pearson. The methods are sealed barriers, phased work areas, after-hours shifts and daily coordination with the people who run the building.
Does HKC Construction build new buildings, or only renovate?
Both. New construction includes 165,000 sq ft of multi-storey self storage for Bluebird Self Storage, about 65,000 sq ft of new space for TWI Foods and the new Gurudwara Sahib in Oshawa, now under construction. Renovation work ranges from Walmart Canada stores to a courthouse in London, Ontario.
Does HKC Construction build padel and pickleball clubs?
Yes. HKC Construction built The District Padel & Pickleball Club in Mississauga, converting an industrial building into a 55,000 sq ft indoor club with 8 padel courts, 7 pickleball courts, a cafe, lounges and private offices. See recreation and fitness construction.
Does HKC Construction build places of worship?
Yes. HKC Construction is leading the complete build-out of the new Gurudwara Sahib for the Durham Region Sikh community in Oshawa: a two-storey gurdwara and community centre crowned by three domes. See religious building construction.
Does HKC Construction build medical clinics, child care centres and car dealerships?
HKC Construction offers construction for medical and dental clinics, child care centres, long-term care and retirement homes, car dealerships and data centres. Each has its own page with planning guidance.
Which delivery methods does HKC Construction offer?
General contracting, construction management (for example TWI Foods and Value Village) and design-build (the GeoDesign laboratory at the Université de l'Ontario français), along with preconstruction, build-outs, expansions and renovation and restoration.
Is HKC Construction COR certified?
Yes. HKC Construction holds a Certificate of Recognition (COR 2020) through the Infrastructure Health and Safety Association (IHSA), the safety standard many Ontario public and industrial owners require of their contractors. See how HKC Construction works safely.
Where does HKC Construction work?
From its head office at 5715 McAdam Rd in Mississauga, HKC Construction has built across Ontario: Toronto Pearson, Mississauga, Etobicoke, Toronto, Oakville, Burlington, Hamilton, Niagara Falls, London, Owen Sound, Oshawa, Port Perry, Huntsville and Thunder Bay. Its Walmart work reaches stores across Canada. See the areas we serve.
How much does commercial construction cost per square foot in Ontario?
It depends on the building type, its size, the site and the level of finish. HKC Construction's construction cost calculator gives an early budget range for a building type and floor area, and the guides linked from each sector on this page explain what drives the number.
How do I start a project with HKC Construction?
Call (905) 565-1220, email info@hkcconstruction.com or send the form on the contact page. The office at 5715 McAdam Rd, Mississauga is open Monday to Friday, 8am to 6pm. The team reviews your project and contacts you to schedule a free, no-obligation consultation.
Contact
Tell us what you are building
We are here to answer your questions and provide the right solutions for your construction needs.
HKC ConstructionGeneral inquiries and project support
5715 McAdam Rd, Mississauga, ON L4Z 1N9
Monday to Friday, 8am to 6pm