.png)
.png)
.png)






Converting Dry Warehouse Space to Cold Storage: A Simple Step-by-Step Guide for Ontario Processors
Converting dry ambient warehouse space into cold storage in Ontario costs between $120–$190/sq. ft. for coolers (0°C to +4°C) and $220–$340+/sq. ft. for freezers (-18°C to -25°C). Success hinges on three non-negotiables: installing sub-slab heating so freezing soil doesn't crack your concrete, upgrading your electrical service for heavy cooling compressors, and eliminating condensation to pass CFIA food safety inspections.
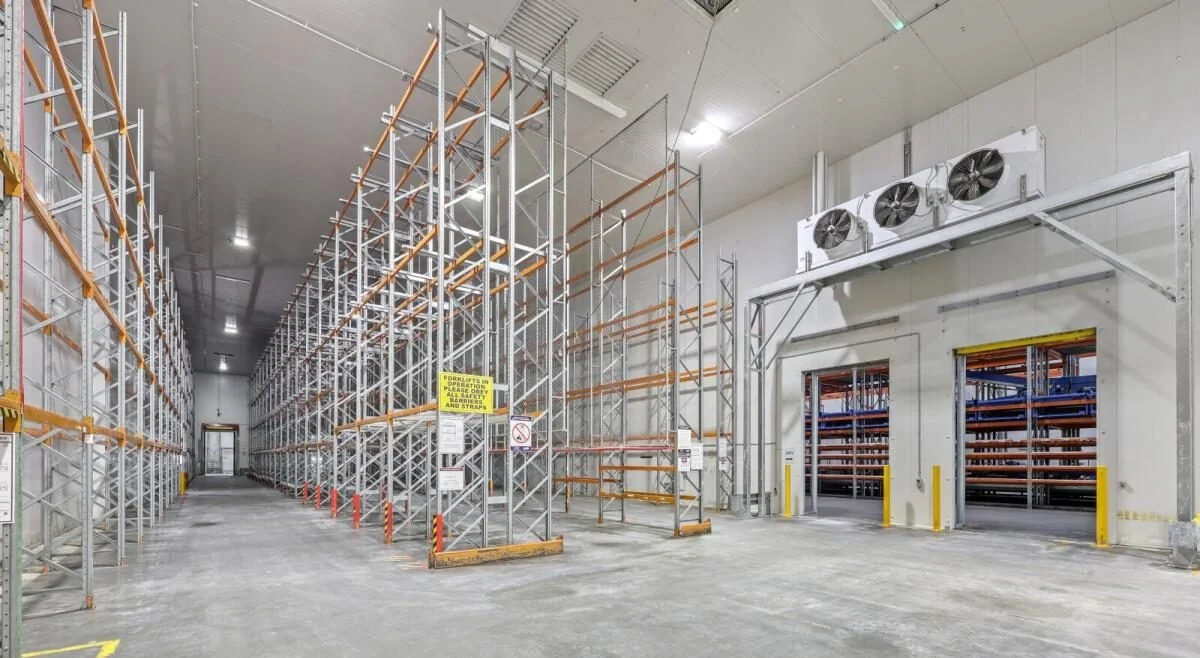
Why Convert Instead of Building New?
Across the Greater Toronto Area (GTA) and Southwestern Ontario, buying industrial land is expensive, and getting municipal approvals for a new build can take up to two years.
Because of this, food and beverage processors are taking a smarter route: converting dry, ambient warehouse space they already own or lease into walk-in coolers or commercial freezers.
Converting an existing warehouse:
Cuts project delivery times by 30% to 40%.
Eliminates the need to buy expensive industrial land.
Lets you keep your storage, packaging, and shipping under one roof.
However, an ambient warehouse was never built to hold sub-zero temperatures. Here are the critical basics you need to know before you start.
The 4 Engineering Essentials
1. The Floor: Preventing "Frost Heave"
For a Cooler (0°C to 4°C): Your existing warehouse floor slab is usually fine. It just needs cleaning, crack sealing, and a food-grade epoxy coating.
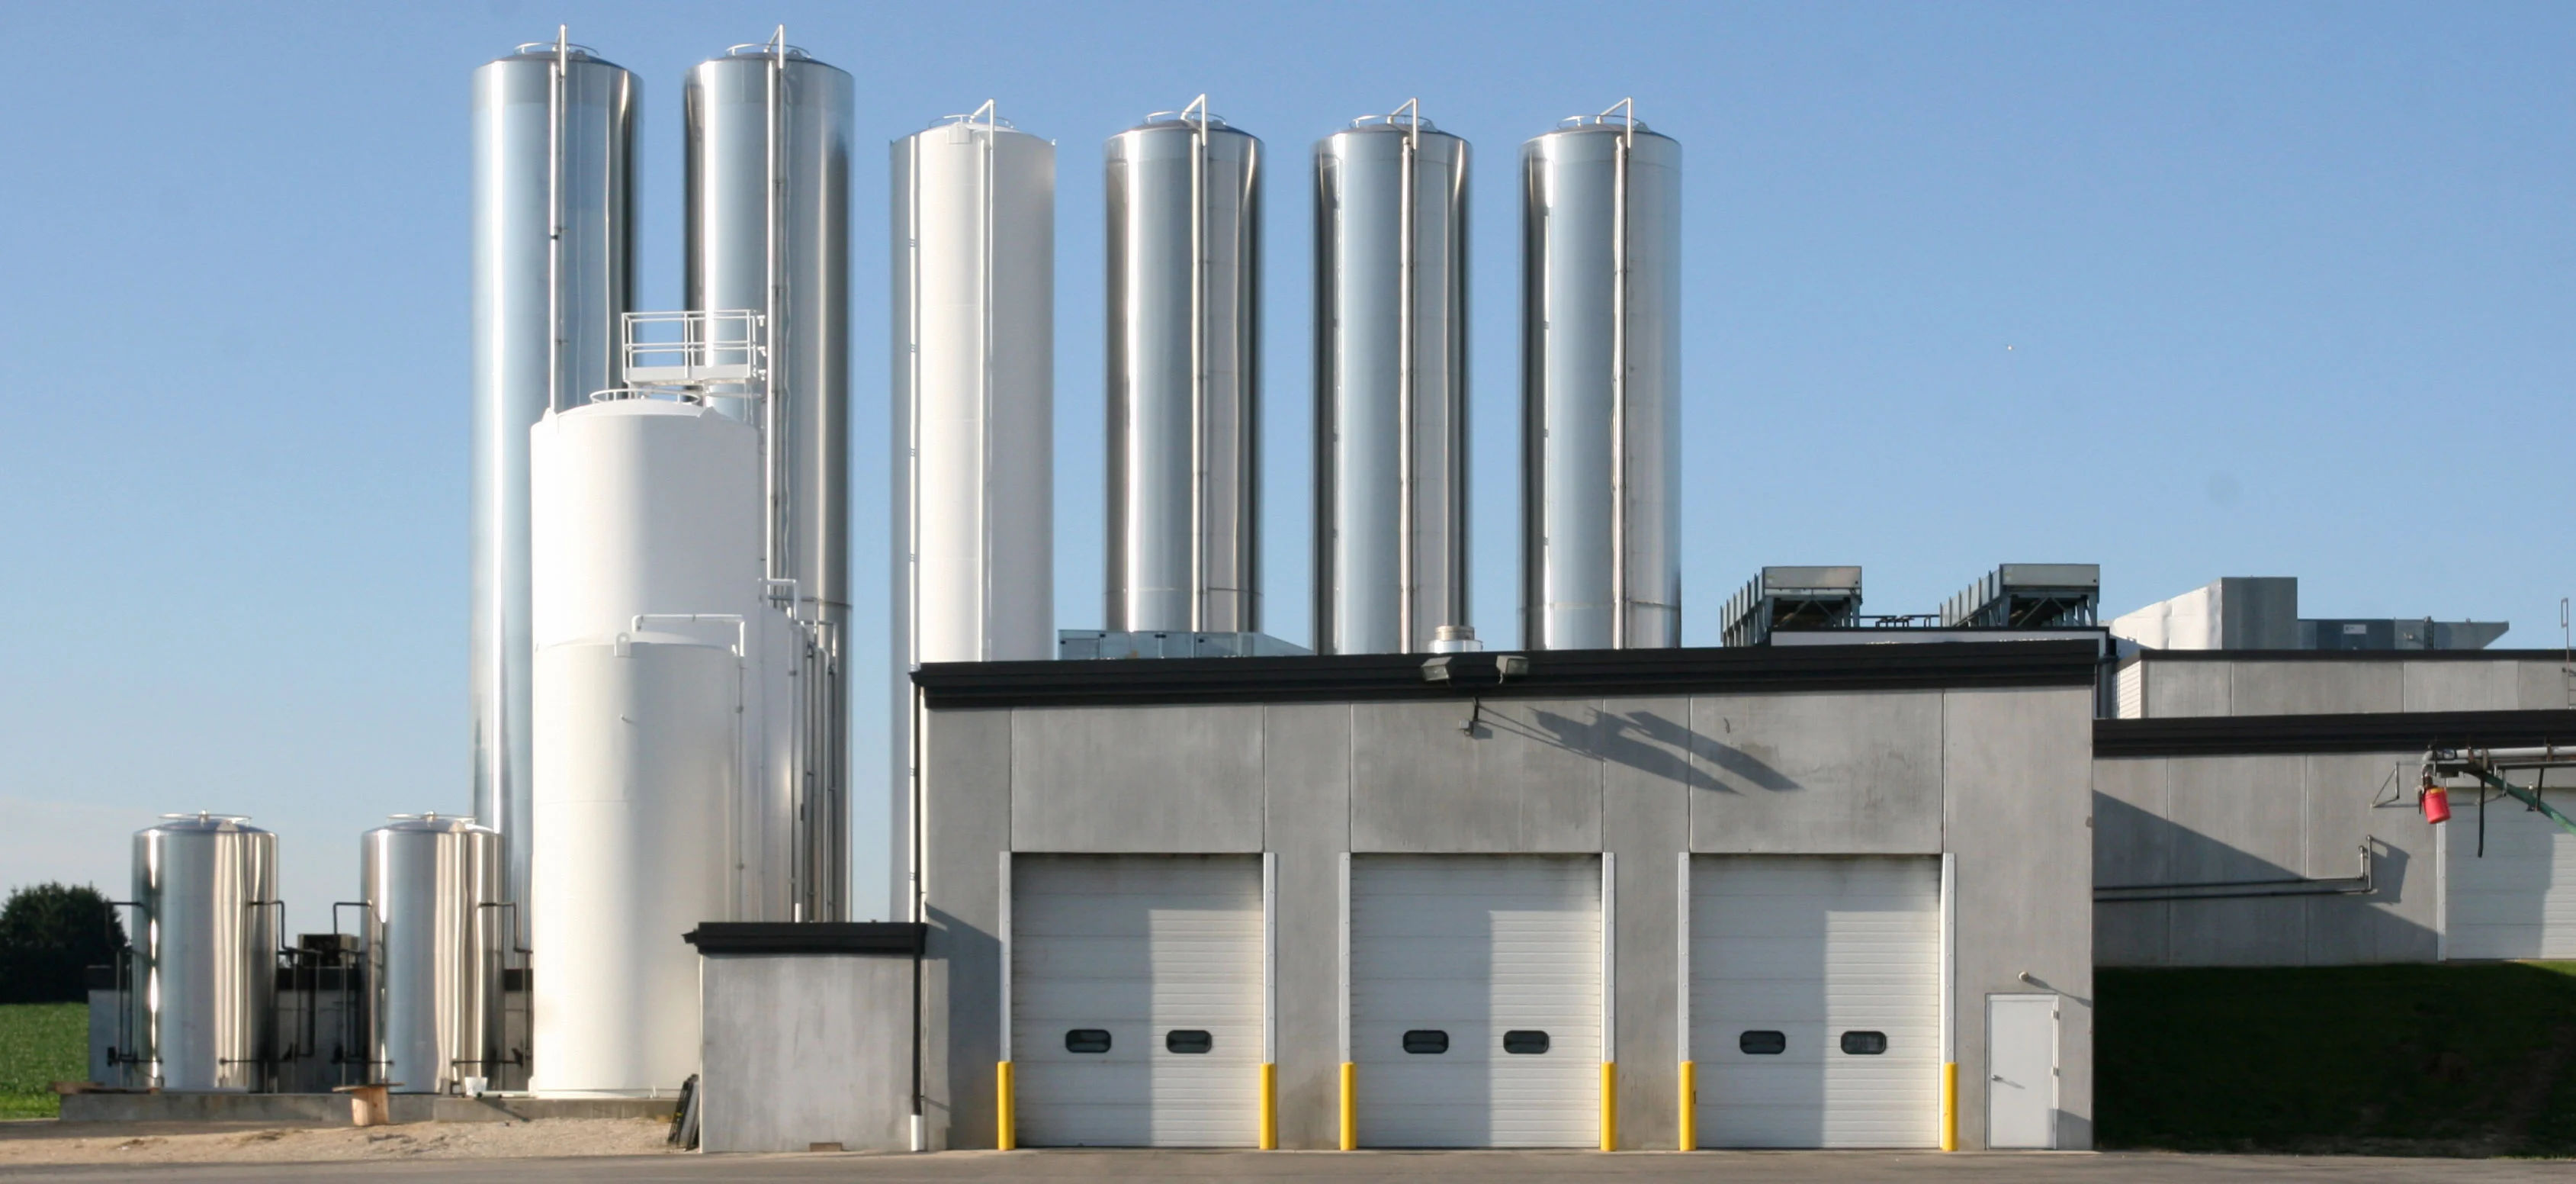
For a Freezer (-18°C or colder): You have a hidden problem under the concrete. Sub-zero cold travels down through the slab into the moist dirt underneath. The moisture freezes, expands like an ice cube tray, and pushes the concrete upward (frost heave). This buckles the floor and ruins expensive storage racks.
The Solution: We lay sub-floor heating pipes or electric warming cables underneath high-density foam insulation before pouring a new reinforced concrete floor slab over top. The gentle heat keeps the ground underneath from ever freezing.
2. The Walls & Ceiling: The "Box-in-a-Box" Method
You do not insulate the outer brick or concrete walls of the warehouse. Instead, contractors build a "box inside a box":
Think of it like assembling a giant, walk-in cooler inside your warehouse room.
We use Insulated Metal Panels (IMPs) heavy-duty steel panels with dense, fire-rated insulation foam inside.
The Golden Rule: The box must be 100% airtight. In humid Ontario summers, if warm air leaks into a cold room, it turns into indoor fog, frost, and dangerous ceiling ice.
3. Power Supply: Cold Storage is an Energy Hog
A dry warehouse uses very little electricity mostly just lights, dock doors, and forklift chargers. A cold storage facility needs 2 to 4 times more power to run commercial compressors around the clock.
400 – 800 Amps
Enough for LED lighting, overhead doors, and basic office heating.
1,600 – 3,000+ Amps
Required for commercial refrigeration compressors, cooling fans, and emergency backup power.
Important Step: Utility service upgrades from providers like Alectra, Toronto Hydro, or Hydro One can take 6 to 12 months. An experienced contractor will calculate your electrical needs immediately so you don't end up with a finished cold room and no power to run it.
4. CFIA Food Safety: Stopping Water Drips
If you process, pack, or store food, the Canadian Food Inspection Agency (CFIA) has strict rules. The number-one enemy in cold storage is condensation dripping from the ceiling.
Think of a cold drink can on a humid summer day droplets of water instantly form on the outside. The same thing happens when warm, humid air gets into a cold room. If water drips from the ceiling onto food products, it creates an immediate risk for bacterial contamination (like Listeria).
How We Build to Pass CFIA Inspections:
High-Speed Roll-Up Doors: Open and shut in seconds to prevent warm, moist air from rushing into cold rooms.
Curved Wall Bases (Coving): Walls meet the floor with a smooth, curved concrete or stainless edge so dirt and water cannot hide in corners during washdowns.
Stainless Steel Heated Drains: Floor drains with built-in heating elements keep washdown water moving without freezing into ice blocks.
Cooler vs. Freezer Retrofit: Feature Checklist
| Component | Cooler Room (0°C to +4°C) | Freezer Room (-18°C to -25°C) |
|---|---|---|
| Floor Slab Work | Keep existing slab (seal & coat) | New insulated slab + sub-floor heating |
| Wall Panels (IMPs) | 3" to 4" thick (R-24 to R-32) | 5" to 6" thick (R-40 to R-50+) |
| Roof Reinforcement | Light point-load support | Heavy steel reinforcement for heavy ceiling units |
| Door Systems | Insulated swing / sliding doors | High-speed insulated roll-up doors with heated frames |
How Much Does a Cold Conversion Cost in Ontario?
Every building is unique, but looking at real numbers across the Greater Toronto Area and Ontario, here is what processors can expect to invest:
| Conversion Type | Cost per Sq. Ft. (CAD) | What is Included? |
|---|---|---|
|
Cooler Conversion (0°C to +4°C) |
$120 – $190 / sq. ft. | Insulated panels (IMPs), refrigeration equipment, basic electrical service expansion, lighting, and food-grade epoxy floor coatings. |
|
Freezer Conversion (-18°C to -25°C) |
$220 – $340+ / sq. ft. | Sub-slab heating system, thick foam insulation, new concrete slab, thicker IMP walls, roof reinforcement, heavy electrical switchgear, and heated doors. |
|
Brand-New Building (Greenfield Facility) |
$350 – $550+ / sq. ft. | Land purchase, site preparation, civil foundations, complete building shell, plus lengthy municipal site-plan approval (SPA) delays. |
Where Does the Money Go?
30% — Insulated Metal Panels & Doors: The airtight shell holding the cold in.
25% — Refrigeration Machinery: Compressors, evaporators, cooling towers, and piping.
20% — Electrical Upgrades: Power lines, new transformers, distribution panels, and backup generators.
15% — Concrete Floor & Sub-Floor Heating: (Freezers only) Excavation, insulation, and heated slab installation.
10% — Engineering, Permits & CFIA Drawings: Architectural, structural, and mechanical certified plans.
The Payoff: Why Converting Pays for Itself
1. Stop Paying 3PL Fees
Third-party cold storage in the GTA runs $25 to $45+ per pallet position every month, plus intake and handling fees. Bringing cold storage in-house typically pays for the entire build within 3 to 5 years.
2. Boost Building Value
Standard ambient warehouses in Ontario lease for $15–$19 per sq. ft. Refrigerated space commands lease rates of $28 to $40+ per sq. ft. net. Adding cold storage permanently increases your real estate equity.
3. Total Inventory Control
No more waiting on 3PL dock appointments, product shipping delays, or temperature-abuse disputes. You freeze, store, and distribute on your own schedule.
The 4-Step Conversion Roadmap
Here is how HKC Construction takes an empty dry warehouse space and turns it into a high-performance cold facility:
Feasibility Check
On-site review of your existing floor slab, roof joist capacity, and utility power supply.
Engineering & CFIA
Airtight IMP layout, sanitary coved base details, drainage plans, and municipal permits.
Live Construction
Sealed HEPA containment, floor heat installation, and off-shift utility cutovers.
Thermal Pull-Down
Staged temperature drop (2°C–3°C/day) to safeguard concrete integrity, then full handover.
Real-World Proof: Building in Active Food Plants
Executing a multi-million-dollar retrofit while your surrounding food plant is active takes specialized project management. You cannot afford dust, noise, or power outages to stop production.
Delivered at Scale Across Ontario
TWI Foods Inc.
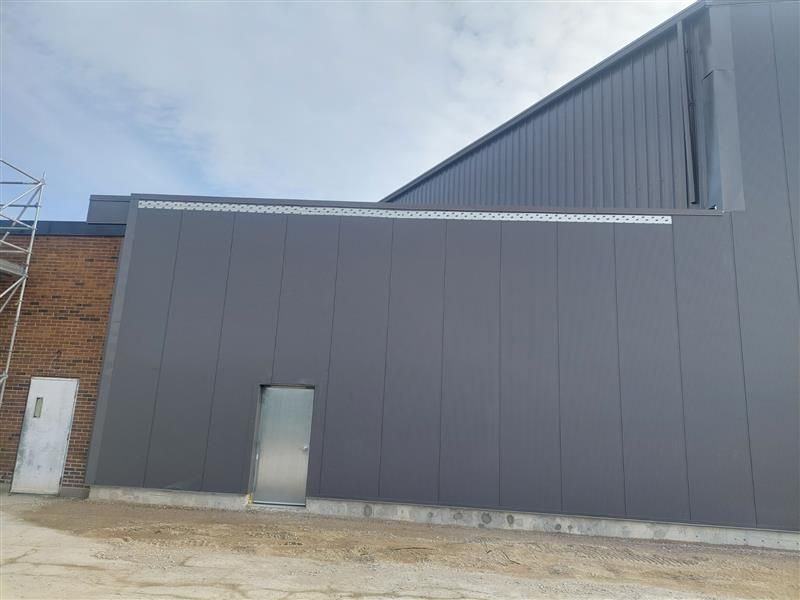
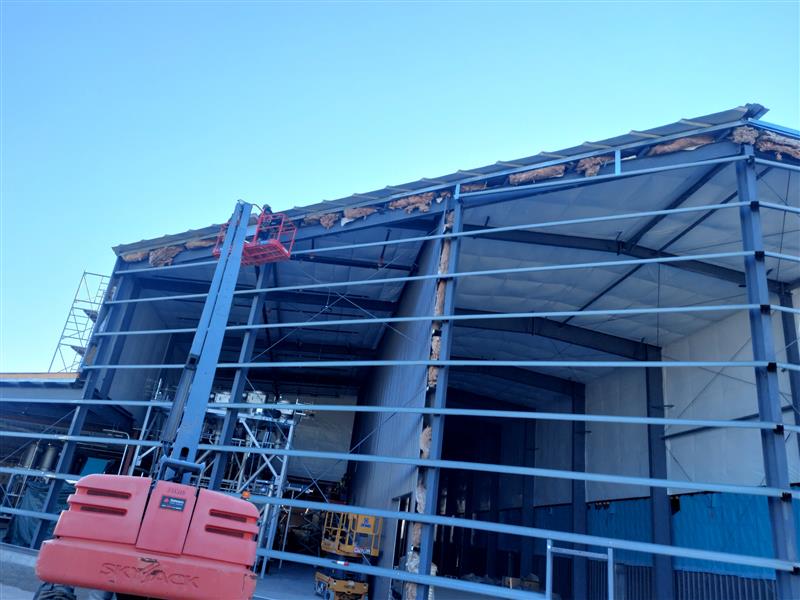
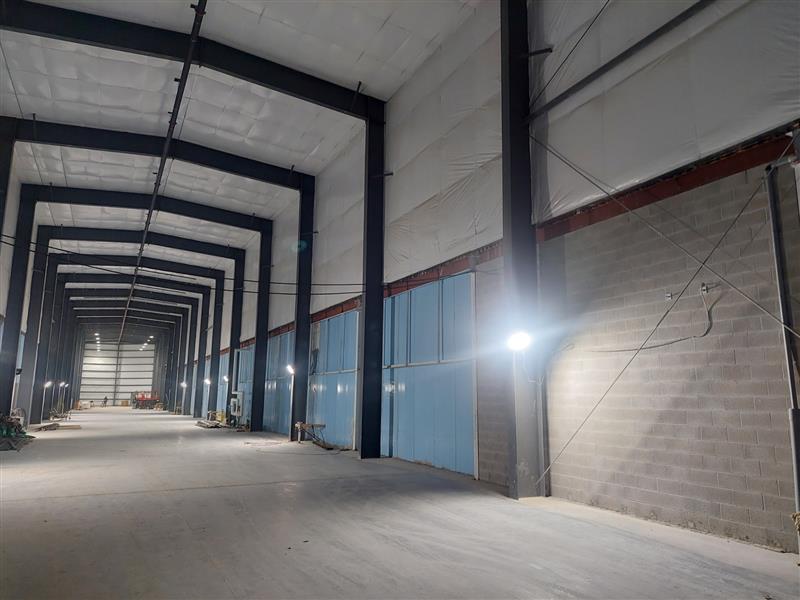
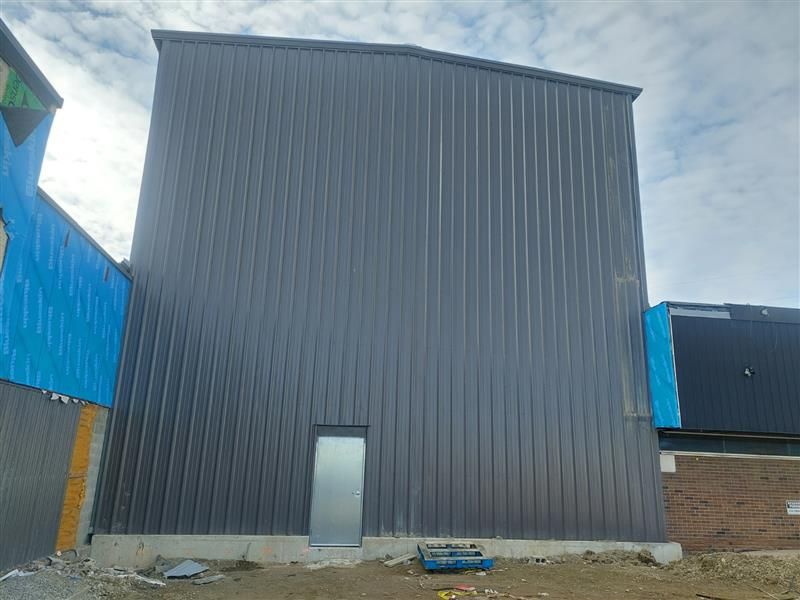
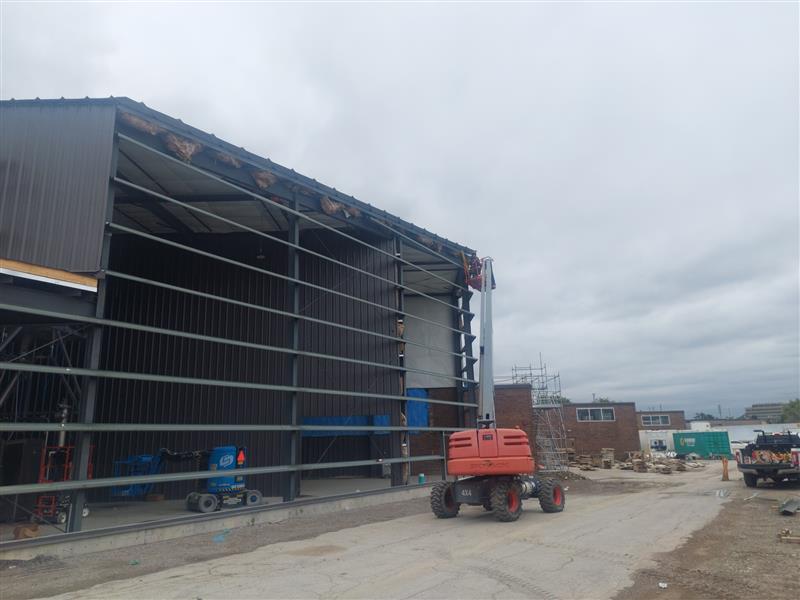
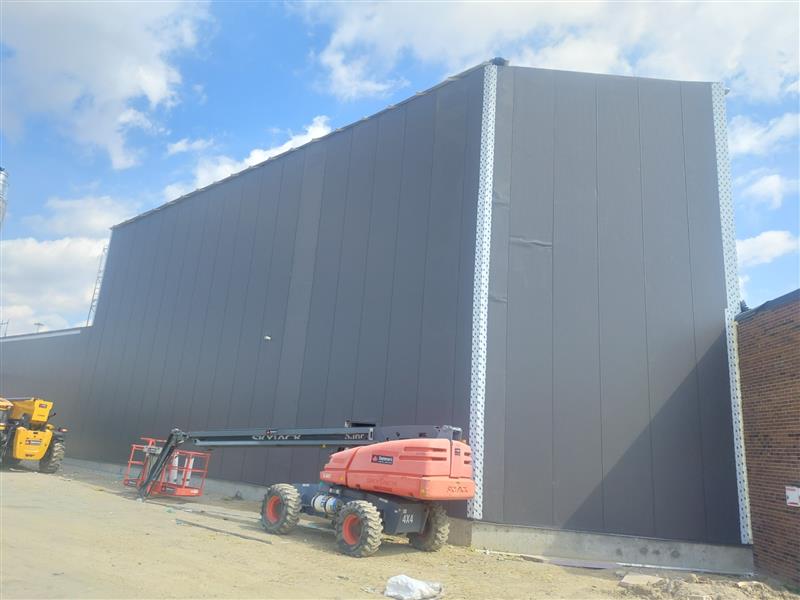
Built a 21,000 sq. ft. warehouse shipping addition and a 38,000 sq. ft. building connecting two operating plants completed under continuous 24-hour operations with zero downtime.
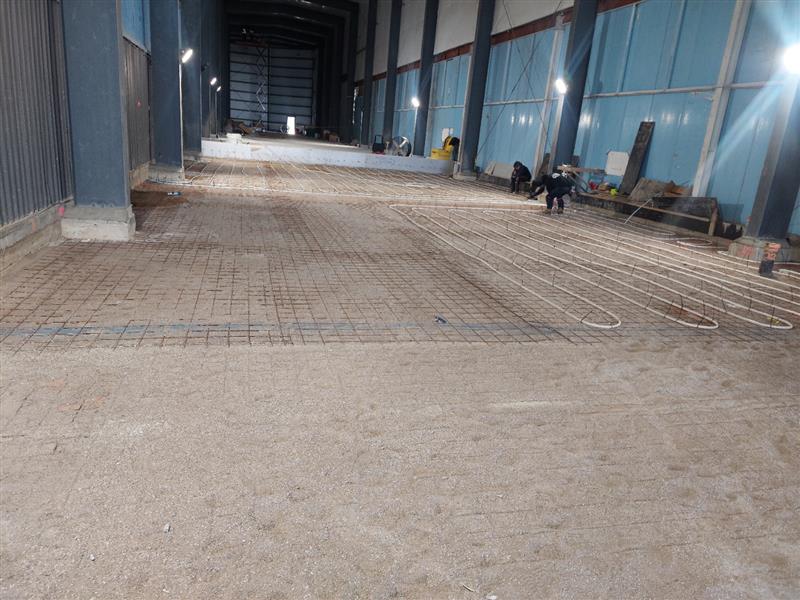
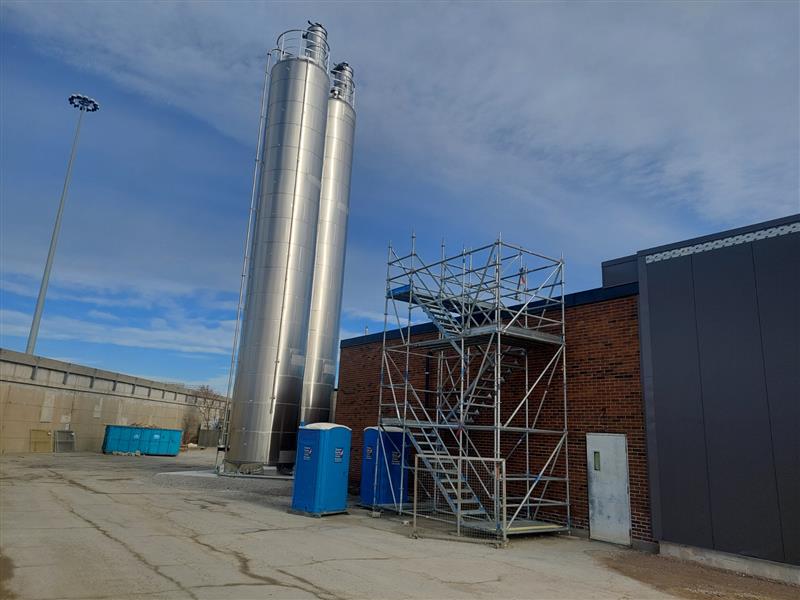
Crispy Just Baked Plant
Major overhaul of a 204,000 sq. ft. food facility, including the precision installation of massive bulk ingredient silos to significantly expand raw storage and automated processing capacity.
.jpg)
.jpg?updatedAt=1765809859714)

.jpg?updatedAt=1765809858270)
Frequently Asked Questions
Can I turn any regular warehouse into a freezer?
Yes, as long as your building has sufficient ceiling height and structural roof capacity. However, you cannot use the original floor slab as-is. You must install sub-slab heating and insulation to prevent the soil underneath from freezing and cracking the concrete.
How long does a warehouse-to-cold storage conversion take?
A conversion between 10,000 and 40,000 sq. ft. typically takes 4 to 8 months from design and permitting through to final handover.
Does a cooler room need a new concrete floor?
Usually no. If you only need temperatures between 0°C and 4°C, the ground under the floor will not freeze. Your existing slab can usually be leveled, sealed, and coated with a food-safe epoxy finish.
Whom to Contact: How HKC Construction Can Help
Converting dry warehouse space into cold storage requires a builder who understands both heavy industrial engineering and strict CFIA food regulations.
Generic commercial contractors often overlook sub-floor heating or condensation control, leading to frozen slabs, moisture problems, and costly redesigns.
HKC Construction provides turnkey design-build services across Ontario:
Upfront Feasibility Reviews: We assess your floor slab, roof joists, and electrical service capacity before you sign a lease or commit funds.
CFIA & HACCP Compliance: Every panel, door, and drainage slope is installed to pass federal inspection on day one.
Live-Plant Execution: We build right alongside active production lines with strict dust and microbial containment, ensuring zero downtime.
Planning a Cold Storage Conversion in Ontario?
Send us your warehouse dimensions and temperature goals. HKC Construction will evaluate your building's floor, power supply, and provide an initial feasibility estimate.
Request a Facility Feasibility Assessment