.png)
.png)
.png)






Warehouse Tenant Improvements in Ontario: What to Budget Before You Sign
- Definition: Warehouse tenant improvements (TI) are interior and exterior construction upgrades made so a commercial space can support a tenant's specific logistics, storage, or manufacturing operations.
- Lease Responsibility: In Ontario, landlords provide the base building shell and optional improvement allowances (TIA), while tenants fund operational equipment, power drops, and custom office fit-outs.
- Permit Requirements: Building permits are legally required under the Ontario Building Code (OBC) for new office partitions, plumbing, HVAC adjustments, fire separations, and structural mezzanines.
- Average Timelines: Standard warehouse office fit-outs take 4 to 8 weeks; major manufacturing conversions and hydro utility upgrades take 3 to 6 months.
What is included in a warehouse tenant improvement in Ontario?
A warehouse tenant improvement typically includes office build-outs, electrical service upgrades (transformers and panels), loading dock levelers, high-bay LED lighting, ESFR fire sprinklers, industrial ventilation, and concrete equipment pads.
These modifications ensure the industrial space complies with the Ontario Building Code (OBC), Electrical Safety Authority (ESA) standards, and municipal zoning regulations across the Greater Toronto Area.
Who pays for warehouse tenant improvements in Ontario?
Payment is determined during commercial lease negotiations between the tenant and landlord.
Landlords often provide a Tenant Improvement Allowance (TIA) calculated per square foot or deliver turnkey work. Tenants generally pay for specialized manufacturing machinery hookups, data cabling, extra washrooms, and dedicated racking systems.
What should tenants check before signing a warehouse lease in the GTA?
- Electrical Capacity: Confirm voltage, amperage, and panel space before ordering machinery to avoid months-long utility delays.
- Sprinkler Density: Verify if existing sprinkler heads support high-piled racking or combustible commodities.
- Truck Court & Docks: Ensure 53-foot trailer turning clearance, working hydraulic dock levelers, and sufficient dock doors.
- Washroom Fixture Counts: Confirm plumbing fixtures meet the Ontario Building Code for total anticipated staff.
Base Building vs. Tenant Fit-Out Scope (Ontario Industrial Leases)
| Category | Landlord Responsibility | Tenant Responsibility |
|---|---|---|
| Office Space | Clean open shell / demolished base | Framing, drywall, glass, flooring & data |
| Electrical Power | Main incoming building service & panel | Step-down transformers, subpanels & machinery drops |
| Loading Bays | Standard overhead doors & pit openings | Dock levelers, vehicle restraints & dock seals |
| Fire Protection | Base building standard sprinkler grid | ESFR heads, in-rack lines & storage permits |
| HVAC & Air | Warehouse gas-fired unit heaters | Make-Up Air (MUA) units, process exhaust & office splits |
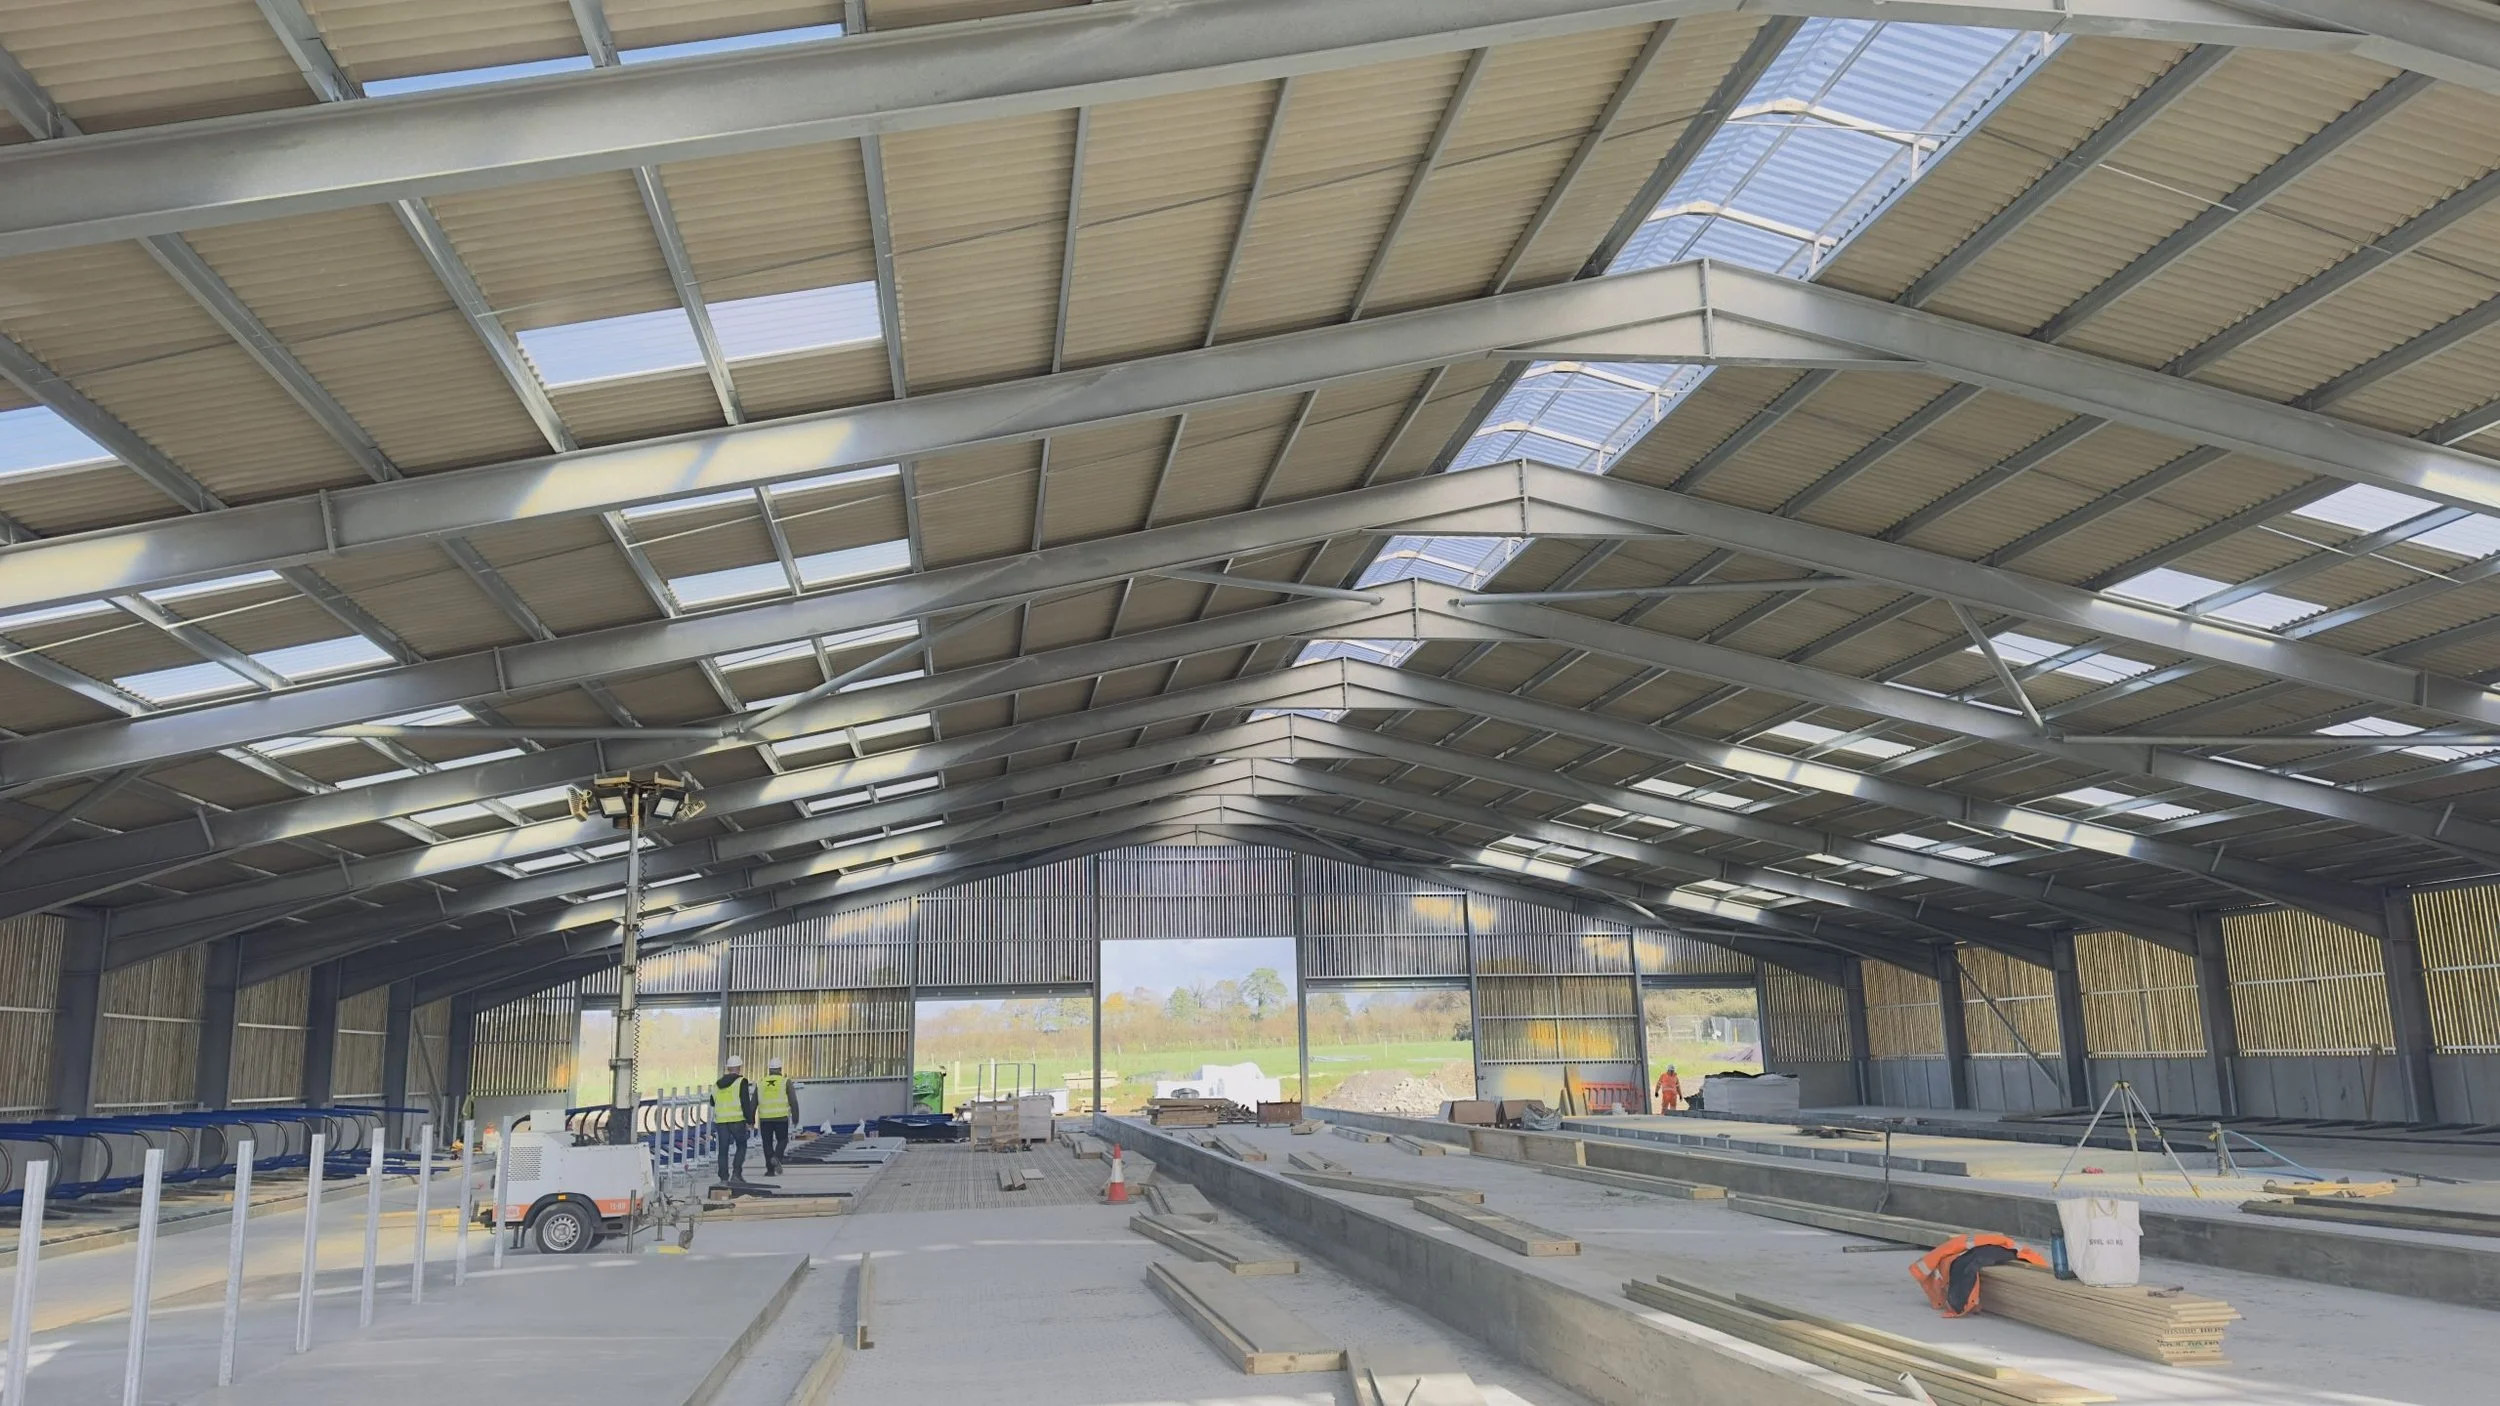
Leasing a warehouse does not automatically mean the space is ready for your business. Before an industrial tenant can move in, many facilities need construction work such as office build-outs, electrical upgrades, loading-dock improvements, fire-protection modifications, ventilation, racking coordination, washrooms, employee areas, security systems, and equipment foundations.
These upgrades are known as warehouse tenant improvements, industrial leasehold improvements, or warehouse fit-outs. They can affect your lease negotiation, permit timeline, construction budget, occupancy date, and ability to operate efficiently from day one.
HKC Construction helps industrial tenants, warehouse owners, manufacturers, property managers, and leasing teams plan and complete warehouse renovations, tenant improvements, facility upgrades, and active-operation construction across Mississauga, Brampton, Caledon, Vaughan, Milton, Oakville, Burlington, Markham, Richmond Hill, Pickering, Ajax, Oshawa, and the Greater Toronto Area.
Planning a warehouse project? Use our Construction Cost Calculator to begin estimating your potential construction budget.
What Are Warehouse Tenant Improvements?
Warehouse tenant improvements are construction changes made to an industrial building so it can support a specific tenant’s operations. The work can range from a simple warehouse office renovation to a full industrial fit-out involving power upgrades, new loading docks, fire-protection changes, employee facilities, equipment foundations, warehouse storage systems, and production-related construction.
A warehouse may have the right location, square footage, and clear height, but still require significant work before it becomes ready for a distribution, logistics, manufacturing, food-processing, assembly, or storage operation.
In Ontario, the tenant, landlord, or both parties may pay for this work depending on the lease agreement, tenant-improvement allowance, base-building condition, and the tenant’s operational requirements. That is why construction planning should start before the lease is signed or before the occupancy date is committed.
Why Warehouse Tenant Improvements Matter Before You Sign a Lease
A warehouse can appear suitable during a walkthrough but still have limitations that affect your business. The building may not have sufficient electrical power, adequate sprinkler coverage, enough offices or washrooms, suitable loading-dock access, enough truck circulation, or the required ventilation for your equipment.
If these issues are discovered late, the tenant may face:
Unexpected construction costs
Delays in building permits or landlord approvals
Delayed occupancy and lost operating time
Rent payments before the facility is ready
Additional costs for utility, fire-protection, mechanical, or structural upgrades
A rushed construction schedule with fewer options for cost control
Disputes about whether the landlord or tenant is responsible for the work
A preliminary construction review helps identify what must be completed before occupancy. It also helps tenants negotiate a realistic tenant-improvement allowance and helps landlords understand which upgrades are needed to make the property lease-ready.
Common Warehouse Tenant Improvements in Ontario
Warehouse Office Build-Outs
Many warehouse and industrial tenants need office space for management, dispatch, customer service, purchasing, sales, administration, training, and operations.
A warehouse office build-out may include:
Interior framing and drywall
Glass partitions and office doors
Ceilings, flooring, and finishes
Reception and meeting rooms
Dispatch and shipping offices
Lunchrooms and employee break areas
Washrooms and accessible facilities
Electrical outlets, lighting, and data cabling
HVAC and heating/cooling upgrades
Fire separations and life-safety upgrades
Access-control and security systems
The cost and timeline depend on the existing office condition, the amount of new space being built, the desired finish level, building systems, permit requirements, and whether the work affects exits, HVAC, plumbing, or fire protection.
Shipping, Receiving, and Loading-Dock Upgrades
Distribution, logistics, and manufacturing companies often need construction changes around the loading area to improve truck movement, worker safety, shipping flow, and receiving capacity.
Common dock and receiving improvements include:
New dock doors
Dock levelers and truck restraints
Dock shelters and seals
Bollards, guardrails, and protective barriers
Shipping and receiving offices
Exterior and interior loading-area lighting
Drive-in doors
Concrete repairs near docks
Safety striping and traffic flow improvements
Trailer storage and employee parking adjustments
A warehouse may have enough square footage but still be operationally unsuitable if loading doors, dock height, truck court depth, trailer circulation, or shipping flow do not match the tenant’s requirements.
Electrical and Lighting Upgrades
Electrical capacity is one of the most important issues to assess before leasing a warehouse. Existing service may not be sufficient for manufacturing equipment, conveyors, compressors, refrigeration, charging stations, automated storage systems, office expansion, or high-demand lighting.
Electrical work may include:
New electrical panels
Panel and breaker upgrades
Transformers
Electrical distribution equipment
Conduit and wiring
Equipment connections
LED warehouse lighting
Emergency lighting
Exterior lighting
Power for racking, conveyors, and charging stations
Electrical upgrades for office areas
Coordination with utility providers
A warehouse can be physically large enough for a tenant’s operation but still be unsuitable if it does not have enough available electrical power. Confirming service size, voltage, amperage, panel capacity, and future expansion potential early can prevent major surprises.
Fire Protection and Life-Safety Modifications
Changes to storage height, racking layout, office space, manufacturing activity, inventory type, or occupancy can affect fire-protection requirements.
Depending on the intended use, a warehouse fit-out may require:
Sprinkler modifications
Fire-alarm adjustments
Fire-rated partitions and doors
New exits or exit upgrades
Emergency lighting
Exit signage
Fire extinguishers
Fire separations between office and warehouse areas
Coordination with fire-protection consultants and local authorities
Review of storage height and commodity classification
Fire-protection planning is especially important for high-piled storage, flammable materials, new racking systems, production activities, or changes to the warehouse layout.
HVAC, Ventilation, and Employee Facilities
Warehouse and manufacturing facilities often need upgrades for employee comfort, ventilation, process equipment, and building-code requirements.
Typical work may include:
Warehouse heating upgrades
Office heating and air conditioning
Make-up air units
Exhaust systems
Ventilation for production areas
Washrooms and plumbing
Lunchrooms and employee areas
Locker rooms and change rooms
Training rooms
Accessible entrances and facilities
These upgrades are particularly important for manufacturers, food businesses, assembly operations, equipment-intensive facilities, and warehouse employers with growing staff numbers.
Mezzanines, Racking, and Storage Coordination
A mezzanine can add usable warehouse space without requiring a building expansion. It may be used for storage, packing, office space, light assembly, employee facilities, or inventory management.
Mezzanine projects need to consider:
Structural design and load capacity
Guardrails and access stairs
Fire protection
Emergency exits and egress
Lighting and electrical needs
Headroom and clearances
Racking and storage layout
Permit requirements
Equipment movement and forklift circulation
Racking suppliers may provide the storage system, but a general contractor often coordinates related work such as floor repairs, sprinkler modifications, lighting, protective barriers, access routes, and office changes.
Concrete, Equipment Pads, and Facility Upgrades
When a warehouse is adapted for manufacturing, assembly, food production, or specialized distribution, the tenant may need concrete and structural work.
This can include:
Concrete slab repairs
Equipment pads and machine bases
Trenching and underground services
Floor coatings
Drainage improvements
Interior curbs
Concrete curbs and bollards
Reinforced areas for heavy equipment
Floor levelling
Protective wall systems
Washdown or production-area upgrades
These scopes should be reviewed before the lease is finalized because they can affect engineering, permitting, sequencing, and project cost.
Security, Access Control, and Exterior Improvements
Industrial tenants may require additional security and site improvements to protect inventory, equipment, employees, and operations.
Typical work can include:
Security cameras
Access-control systems
Card access and secure doors
Fencing and gates
Storage cages
Exterior lighting
Signage preparation
Parking modifications
Employee and truck circulation improvements
Site barriers and protective bollards
Five Things to Check Before Leasing a Warehouse in the GTA
1. Does the Building Have Enough Electrical Capacity?
Confirm the available voltage, amperage, service size, panel capacity, and ability to add future equipment. If the building needs a new transformer, utility upgrade, electrical room expansion, or major distribution work, it can affect the budget and occupancy date.
Do not rely only on a leasing brochure. Ask for available electrical information and have the property reviewed based on your specific operational needs.
2. Can the Building Support Your Storage and Fire-Protection Requirements?
Review existing sprinkler coverage, storage height, racking plans, inventory type, exits, fire separations, and building layout. A sprinkler system that worked for a previous tenant may not be sufficient for your new storage or manufacturing operation.
This is particularly important if you plan to use high-piled storage, new racking, production equipment, flammable products, dense storage, or changes to the office-to-warehouse ratio.
3. Does the Facility Work for Your Trucks, Docks, and Operations?
Review truck access, turning radius, dock door quantity, dock configuration, trailer storage, parking, truck court depth, drive-in doors, receiving flow, shipping areas, and employee circulation.
A property may be in a good location but still create daily operational problems if the truck court is too small, dock doors are insufficient, trailers cannot be stored safely, or receiving and shipping flow are inefficient.
4. Are There Enough Offices, Washrooms, and Employee Areas?
Assess whether the existing office, washroom, lunchroom, training, locker, and employee areas fit your planned staffing level. Consider accessibility requirements, HVAC, lighting, security, data systems, and future growth.
It is generally easier to build the required employee facilities before move-in than to complete major work after operations begin.
5. What Approvals Are Required Before Construction Starts?
Depending on the scope, the project may require landlord approval, architectural drawings, engineering, a building permit, electrical permits, fire-protection review, signage approval, utility coordination, or other municipal approvals.
A qualified contractor can help identify the likely construction and permit path early, before a tenant commits to an occupancy date that may not be achievable.
Who Pays for Warehouse Tenant Improvements?
The answer depends on the commercial lease agreement.
In many industrial leases, the landlord is responsible for delivering the base building in an agreed condition, while the tenant pays for improvements needed for its particular operation. Some landlords provide a tenant-improvement allowance, contribute to selected upgrades, complete base-building repairs, or offer turnkey improvements as part of lease negotiations.
Before signing the lease, clarify the following:
What condition the warehouse will be delivered in
What work the landlord will complete before occupancy
Whether the tenant receives a tenant-improvement allowance
Whether the allowance includes design, engineering, permits, construction management, taxes, and contingency
Whether the tenant can select the contractor
Whether landlord approval is required for drawings, materials, schedules, and contractors
Which party pays for electrical, sprinkler, HVAC, dock, office, and washroom upgrades
Who owns the completed improvements at lease expiry
Whether the tenant must restore the warehouse at the end of the lease
Whether the project requires a landlord construction manager or specific insurance documentation
A preliminary contractor budget before final lease negotiations can help tenants avoid accepting an allowance that does not cover the actual construction scope.
Use our Construction Cost Calculator to begin planning your warehouse fit-out budget before you sign.
How Much Do Warehouse Tenant Improvements Cost in Ontario?
Warehouse tenant-improvement costs vary widely because every facility has different building conditions, operating needs, landlord responsibilities, equipment requirements, and construction schedules.
A basic office refresh may have a relatively limited scope. A larger warehouse conversion involving offices, loading docks, electrical service upgrades, fire protection, HVAC, concrete work, equipment installation, and employee facilities can become a significant capital project.
The main cost drivers include:
Existing condition of the warehouse and office area
Amount and quality of office construction
Number of washrooms, lunchrooms, meeting rooms, and employee spaces
Electrical capacity and equipment requirements
Fire-protection and sprinkler modifications
Mechanical, HVAC, and ventilation requirements
Loading-dock and truck-court modifications
Mezzanines, racking, and storage systems
Concrete repairs, floor coatings, drainage, and equipment pads
Building permits, engineering, and consultant requirements
Construction access and occupied-building conditions
Material lead times and project schedule
Landlord design, insurance, and approval requirements
Online cost ranges can help with early planning, but a site review and project-specific scope are needed for a meaningful budget. The best time to involve a contractor is before the lease is finalized, when there is still time to identify risks, negotiate landlord contributions, and plan the construction schedule.
For an early project range, use HKC Construction’s Cost Calculator.
How Long Does a Warehouse Fit-Out Take?
The timeline for a warehouse fit-out depends on design completion, landlord approvals, permit requirements, engineering, product lead times, utility upgrades, trade availability, and construction complexity.
Smaller office renovations or basic tenant improvements may move faster. Projects involving structural changes, large electrical upgrades, sprinkler modifications, HVAC work, new loading docks, mezzanines, equipment installation, or a change in use require more planning.
A typical warehouse tenant-improvement process includes:
Initial site review and operational-needs assessment
Preliminary scope, feasibility review, and budget
Landlord coordination and lease-condition review
Design, engineering, and permit planning
Construction pricing and procurement
Construction, inspections, commissioning, and turnover
Start planning before lease execution whenever possible. Waiting until the lease starts can result in rent being paid before the facility is fully ready for occupancy.
Warehouse Tenant Improvement Examples
Distribution Warehouse With New Office Space
A distribution company leases a warehouse with limited office space. The tenant needs dispatch offices, meeting rooms, staff washrooms, a lunchroom, upgraded lighting, data cabling, security access, and a shipping office near the loading docks.
The project requires landlord approval, electrical and HVAC coordination, construction drawings, and a schedule that matches the lease commencement date.
Warehouse Conversion for Light Manufacturing
A manufacturer leases an existing industrial unit to add assembly and packaging capacity. The project includes equipment pads, electrical distribution, compressed-air connections, ventilation, employee facilities, floor repairs, fire-protection review, and a new office/training area.
Construction must be coordinated with equipment suppliers, engineering requirements, inspections, and operational deadlines.
Industrial Landlord Preparing a Unit for a New Tenant
A landlord needs to prepare a vacant warehouse for a future tenant. The work includes roof and slab repairs, lighting upgrades, dock repairs, paint, washroom upgrades, HVAC servicing, fire-code corrections, office modernization, and exterior signage preparation.
Completing these upgrades early can improve leasing appeal and reduce future tenant move-in delays.
Why Use a General Contractor Before Lease Signing?
Involving a commercial and industrial general contractor early helps tenants and landlords make better decisions before construction becomes urgent.
HKC Construction can help identify:
Potential scope gaps
Likely permit requirements
Long-lead construction items
Electrical, mechanical, and fire-protection risks
Construction sequencing issues
Landlord versus tenant responsibilities
Budget drivers
Occupancy-date risks
Opportunities to phase work or reduce disruption
Early contractor involvement can answer practical questions such as:
Can this warehouse support our operation?
What upgrades are likely needed before occupancy?
What should the landlord provide?
What should the tenant budget for?
Will the project require a building permit?
Can the work be completed before the lease start date?
What risks could delay occupancy?
Should we renovate the space, negotiate a larger allowance, or consider another building?
Warehouse Tenant Improvement Checklist
Before signing or finalizing an industrial lease, review this checklist:
Confirm the intended use is permitted in the building and zoning area
Confirm electrical capacity and future expansion needs
Review sprinkler, fire alarm, exits, storage height, and fire-protection requirements
Assess office, washroom, lunchroom, and employee-area needs
Inspect loading docks, doors, truck circulation, parking, and trailer storage
Review clear height, slab condition, floor capacity, drainage, and equipment requirements
Determine whether HVAC, ventilation, compressed air, or process systems are needed
Identify security, access-control, fencing, and exterior-lighting needs
Clarify landlord and tenant responsibilities in the lease
Request a preliminary construction budget before finalizing the lease
Allow enough time for drawings, permits, procurement, construction, inspections, and occupancy
Warehouse Tenant Improvements in Mississauga and the GTA
HKC Construction provides warehouse renovation, industrial tenant-improvement, manufacturing-facility, commercial construction, and construction-management services throughout Mississauga and the Greater Toronto Area.
We work with industrial tenants, landlords, property managers, developers, brokers, distributors, manufacturers, and commercial operators on warehouse offices, industrial renovations, expansions, loading areas, employee facilities, commercial fit-outs, and active-facility upgrades.
Whether you are evaluating a warehouse in Mississauga, Brampton, Caledon, Vaughan, Milton, Oakville, Burlington, Markham, Richmond Hill, Pickering, Ajax, or Oshawa, early construction planning can help protect your budget and occupancy schedule.
Request a Warehouse Fit-Out Budget
Planning an industrial lease, warehouse renovation, manufacturing expansion, or tenant-improvement project?
Use HKC Construction’s Cost Calculator to begin planning your construction budget, or contact our team to discuss the project before you commit to a lease date or construction scope.
Planning a Warehouse Fit-Out or Leasehold Improvement?
Partner with HKC Construction before you sign your lease. Let our industrial estimating team review your power capacity, sprinkler requirements, and loading docks to safeguard your move-in date and budget.
Request a Pre-Lease TI Consultation
Frequently Asked Questions
Everything you need to know about warehouse tenant improvements, municipal permits, landlord allowances, and construction timelines in Ontario.
What are warehouse tenant improvements?
Warehouse tenant improvements are construction upgrades made to an industrial building so it can support a specific tenant’s operations. Common scopes include office build-outs, washroom additions, loading-dock levelers, electrical panel expansions, high-bay LED lighting, HVAC/Make-Up Air units, ESFR fire-protection modifications, racking coordination, security cages, and reinforced equipment pads.
Who pays for warehouse tenant improvements in Ontario?
Payment depends entirely on commercial lease negotiations. Landlords typically deliver an agreed "base building" shell and may offer a Tenant Improvement Allowance (TIA). Tenants usually fund operational additions specific to their business. Clear definitions of base building vs. tenant responsibility should always be confirmed before the lease is signed.
Do warehouse tenant improvements require a building permit in Ontario?
Yes. Municipal building permits are typically required if your project involves interior drywall partitions, plumbing/washroom modifications, mechanical or HVAC alterations, structural steel mezzanines, fire-rated separations, changes to egress exits, or an industrial change of use under the Ontario Building Code.
How long does a warehouse fit-out typically take?
Timelines depend on complexity and permitting. A simple office refresh or dock leveler replacement may take 4 to 8 weeks. A full industrial conversion involving engineering, utility power transformer upgrades, structural mezzanines, and city permit reviews can take 3 to 6 months.
What should I inspect before leasing an industrial warehouse in the GTA?
Always inspect available electrical amperage and voltage, sprinkler flow density against your pallet storage height, truck court apron depth, loading-dock clearance, washroom fixture counts against municipal staff occupancy limits, concrete floor leveling, and municipal zoning compliance.
Can an existing warehouse be converted into a manufacturing facility?
Yes, provided the building meets municipal zoning bylaws and has the capacity for heavy machinery electrical loads, make-up air ventilation, process drainage, trenching, and reinforced floor slabs. An early feasibility review with a licensed general contractor should be performed before lease execution.
How can I estimate the cost of a warehouse tenant improvement project?
Start by identifying your operational square footage, office finish requirements, heavy power needs, and target move-in date. You can use HKC Construction’s online Construction Cost Calculator for early estimating, followed by an on-site walkthrough with our estimating team.
