.png)
.png)
.png)






Design-Build vs. General Contractor in Ontario: Which Approach Fits Your Project? (2026 Guide)
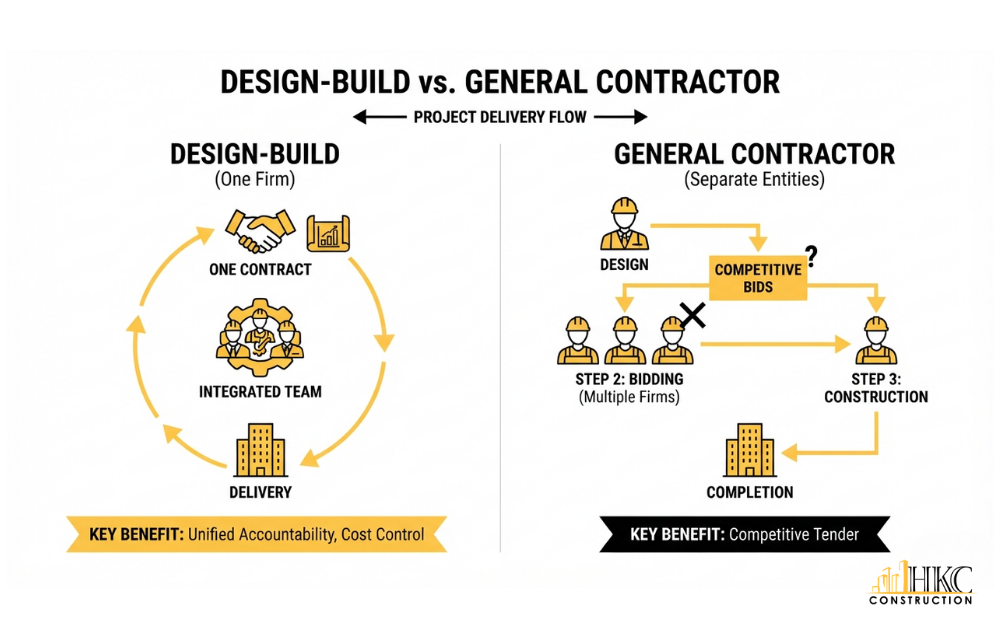
Embarking on a commercial, industrial, or multi-unit development in Ontario brings a critical initial choice: project delivery. Long before ground breaks or layout fine-tuning begins, you must determine how your team will be structured.
Should you source an independent architect or design consultant first, and then tender those blueprints out to separate general contractors? Or does an integrated design-build model, where a single firm manages architecture, engineering, budgets, and construction under one roof make more sense?
Evaluating the realities of both methods under the Ontario Building Code (OBC) helps developers, facility directors, and business owners protect their capital and schedules.
1. The Traditional Route: Architect/Designer Separated from the General Contractor
The traditional framework splits responsibility into two distinct phases:
The Design Phase: You contract an architect or space planner independently to draft architectural drawings, mechanical layouts, and engineering specifications.
The Construction Phase: Once drawings are complete, you tender that package out to multiple general contractors to bid against each other.
The Appeal of the Traditional Model:
Competitive Tender: In theory, pricing out a finalized set of plans across multiple GCs allows you to hunt for the lowest bottom-line construction bid.
Independent Oversight: The architect acts as your personal representative on-site, policing the contractor to ensure they strictly follow the blueprinted specifications.
Where the Traditional Model Stumbles:
The structural flaw in this method is the gap between aesthetic design and real-world construction costs. If a designer drafts a complex commercial space or industrial retrofit without a builder evaluating the budget concurrently, you won't discover financial overruns until bids come back significantly higher than expected.
When that happens, you must pay your architect again to scale back the plans, causing months of schedule delays. Furthermore, if a structural or site anomaly emerges during construction, the designer and contractor frequently point fingers at one another, leaving you caught in the middle of a costly dispute.
2. The Design-Build Approach: Unified Accountability from Concept to Completion
The design-build framework consolidates architecture, engineering, cost estimating, municipal permitting, and physical construction under a single contract. The team forecasting costs during your first strategy session is the exact team executing the work on-site.
Core Strengths of Design-Build for Ontario Projects:
Budget-Driven Architecture: Financial realities steer the design process from day one. Instead of designing blindly and hoping for an affordable bid, your target investment range is established upfront. Value engineering and constructability reviews happen on paper—where adjustments are fast and free—rather than in the field.
Single Point of Accountability: There is no finger-pointing between separate firms. If an unforeseen site challenge arises, the entity that designed the solution is the entity that builds it.
Accelerated Timeframes: Municipal approvals, material procurement, and trade sequencing are coordinated by a unified project management hub, significantly shrinking overall timelines.
When Traditional General Contracting Is the Better Fit
Transparency is vital. A trustworthy construction partner will tell you directly if a design-build model is overkill for your objectives.
You generally do not require a design-build framework if:
You already possess fully engineered, permit-ready drawings that you are completely satisfied with, and you simply need an experienced GC to mobilize and build.
The scope is purely minor or cosmetic (such as basic surface finishes or minor interior updates) with no mechanical, electrical, or structural implications.
The project size is minimal, meaning comprehensive pre-construction and design management fees would be disproportionate to the physical work.
However, design-build is the gold standard for complex, high-stakes environments: commercial fit-outs, industrial expansions, retail transformations, healthcare spaces, and large-scale institutional retrofits.
Essential Questions to Ask Ontario Contractors
Regardless of whether you select a traditional general contractor or an integrated design-build team, protect your investment by demanding clear answers to these questions:
What are your licensing and insurance credentials? Confirm that they carry commercial general liability insurance and active WSIB coverage across Ontario.
Who takes charge of municipal permits? A premier commercial contractor should always manage local municipal submissions, zoning reviews, and building inspector interactions.
What is your structural and workmanship warranty? Look for clear, written warranties backed by an established industry reputation.
How are project change orders handled? Ensure that any site surprises or scope alterations require a formal, transparent, written change order before work proceeds.
Why Ontario Brands and Developers Partner with HKC Construction
As an industry-leading general contractor and design-build specialist headquartered in Ontario, HKC Construction delivers high-performance industrial, commercial, retail, and institutional spaces across the Greater Toronto Area and nationwide.
End-to-End Capabilities: From early feasibility and value engineering to turnkey construction and long-term facility maintenance, our multidisciplinary team manages every phase under one roof.
A Proven Track Record: Recognized nationally for rapid corporate growth and trusted by major commercial brands and public sector clients alike, we build spaces designed to optimize operational efficiency.
Uncompromising Standards: Rooted in safety compliance, rigorous quality control, and proactive communication, we keep complex projects moving safely on schedule and within budget.
Frequently Asked Questions (AEO Optimized)
Is a design-build firm more expensive than hiring a separate general contractor?
Not typically. While design-build firms bill for upfront pre-construction, design, and management services, they eliminate costly redesign loops, slash administrative overhead, and prevent expensive site surprises. Total project costs are frequently lower than traditional competitive bidding models prone to budget overruns.
Can I bring my own architectural drawings to HKC Construction?
Yes. While HKC specializes in full turnkey design-build delivery, we routinely collaborate with clients who already have completed architectural and engineering packages, providing expert general contracting and construction management services to bring those plans to life.
Which sectors benefit the most from a design-build delivery method?
Design-build is especially advantageous for commercial, industrial, manufacturing, and retail projects where strict timelines, operational continuity (such as phased retail upgrades while staying open), and precise alignment with the Ontario Building Code are mandatory.
Who is responsible for securing building permits in an Ontario project?
Under a professional design-build or comprehensive general contracting agreement, the construction firm takes complete ownership of preparing drawing packages, submitting documentation, and managing municipal approvals through local building departments.
Planning your next commercial, retail, or industrial venture in Ontario? Contact HKC Construction today to discuss your project requirements with our pre-construction team.
