.png)
.png)
.png)






Strategic Guide to Industrial Facility Expansion: Growing Your Ontario Operations Without Downtime (2026)
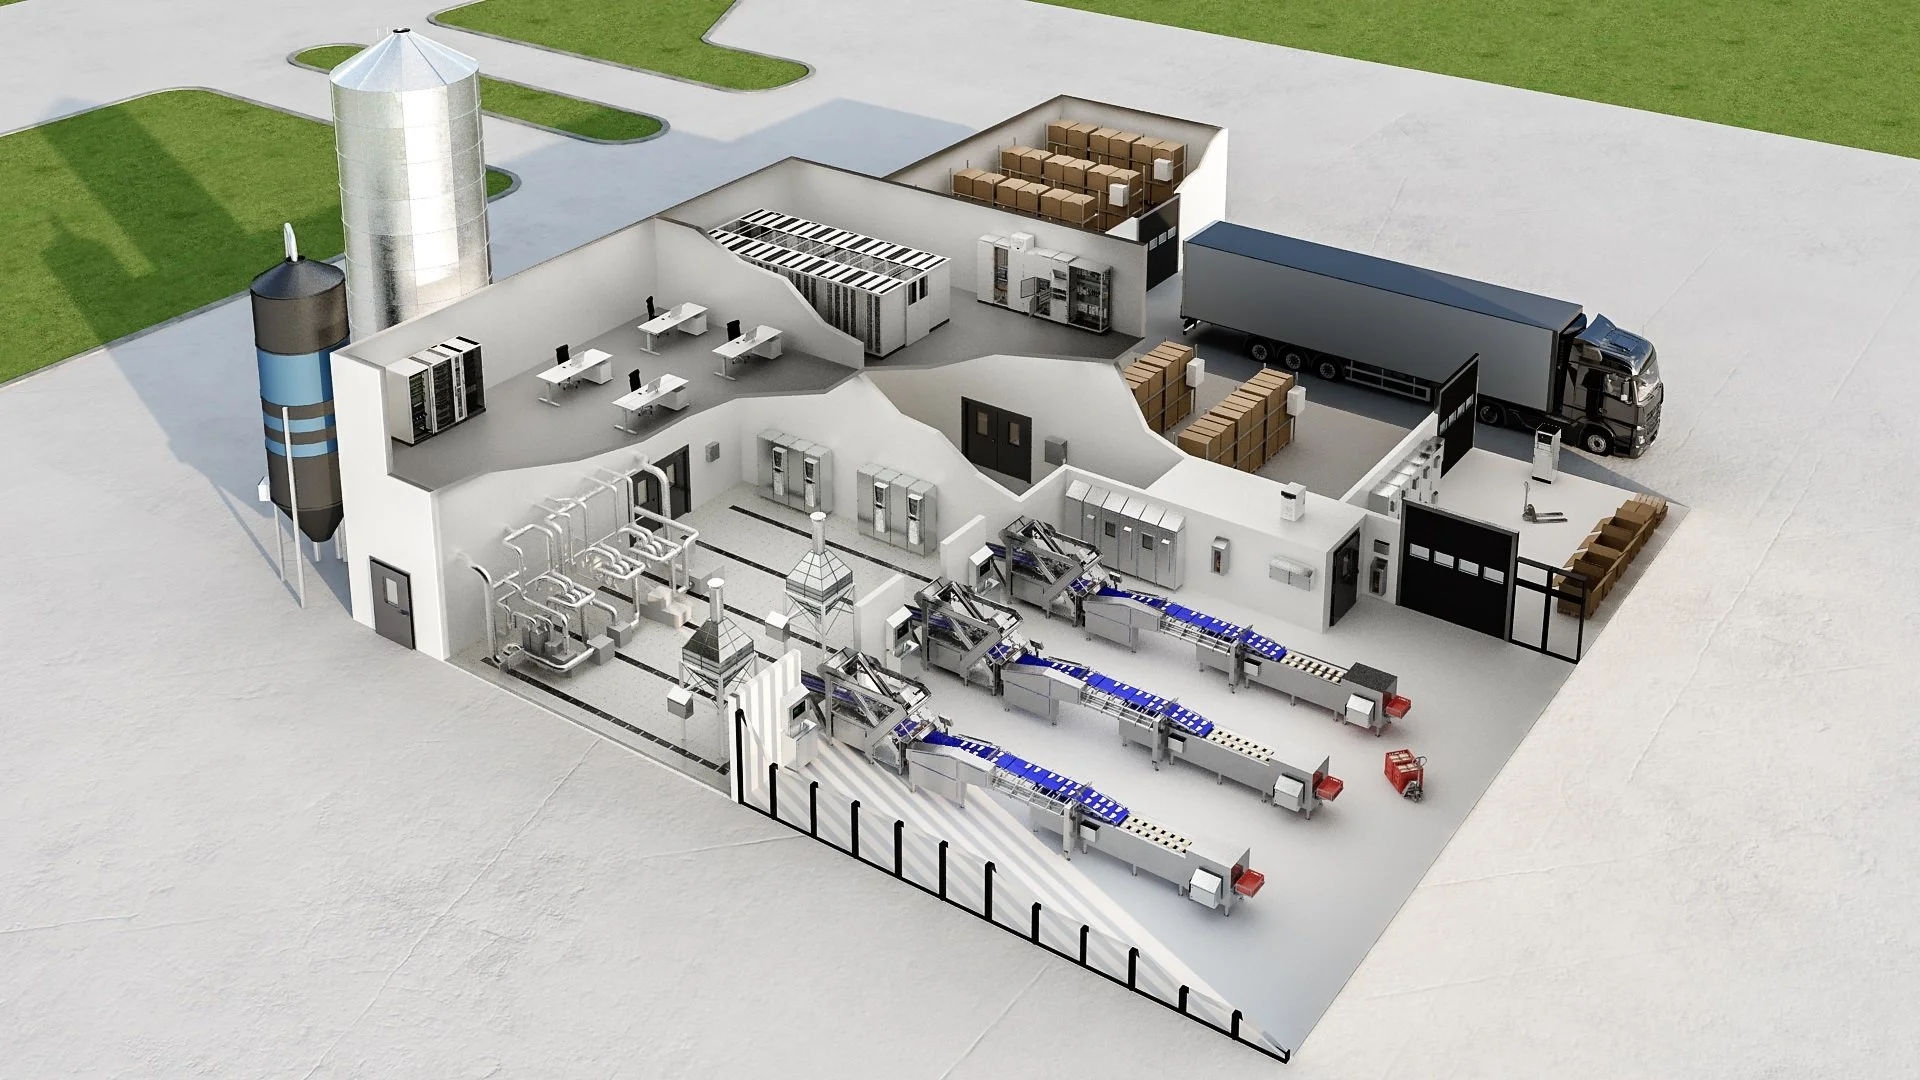
Manufacturing is rarely static. As demand surges, Ontario industrial businesses face a pivotal decision: increase production capacity, optimize storage, or upgrade logistics, or risk losing market share to competitors. In many scenarios, expanding an existing industrial facility is far more practical, cost-effective, and faster than navigating a greenfield construction project from scratch.
However, executing a factory expansion in an operational environment is vastly different from developing raw land. The single greatest challenge facing plant managers and facility directors is that production cannot stop. Every hour of unplanned downtime directly impacts deliveries, strains customer commitments, and erodes revenue.
Planning a major addition or renovation while maintaining active manufacturing lines requires hyper-careful coordination between specialized design teams, production managers, trade contractors, and plant leadership. A meticulously planned approach—often leveraging the design-build delivery model is essential to increasing capacity without creating unnecessary operational risks or safety hazards.
This comprehensive guide outlines the critical considerations for expanding your industrial facility in Ontario’s competitive manufacturing sector.
Why Brownfield Expansions Demand a Unique Strategy
An existing manufacturing facility is a complex ecosystem. It already possesses established production lines, utility networks, internal traffic logistics, workforce movement patterns, and strict safety protocols. Any construction activity no matter how small has the potential to disrupt these delicate systems.
Unlike a new factory where work begins on a blank slate, expansion projects must balance the chaos of active construction with the precision of ongoing operations.
The objective is not merely to add square footage. The true goal is to integrate new space seamlessly while ensuring existing manufacturing continues safely, efficiently, and profitably throughout the construction lifecycle.
Key Considerations for Ontario Industrial Expansion
1. Aligning with Your Long-Term Business Master Plan
Too many expansion projects are reactive. You run out of space, so you build. This approach frequently creates new bottlenecks elsewhere in the facility.
Before engaging an architect or engineer, Ontario manufacturers must conduct a deep dive into their long-term operational goals. This involves evaluating questions such as:
What is the projected production capacity requirement over the next five to ten years?
Will new product lines or future product variations necessitate different manufacturing processes or heavier equipment?
To what extent is industrial automation or robotics planned for the near future?
How will increased throughput affect warehouse and distribution requirements?
Are the facility's current utility loads sufficient for future demands?
A strategic master plan today minimizes the need for repeated, disruptive modifications tomorrow.
2. Comprehensive Evaluation of the Existing Facility
The existing plant must be subjected to a forensic evaluation before a single expansion drawing is prepared.
Production Flow Optimization
Understanding the "DNA" of your plant is critical. How do raw materials enter the facility? How do they move through staging, manufacturing, and assembly? Where do finished goods exit? Mapping this flow identifies opportunities to design an expansion that eliminates existing bottlenecks rather than compounding them. Sometimes, an optimized existing layout creates more usable capacity than an addition.
Structural Capacity Assessment
Many older industrial buildings in the Greater Toronto Area (GTA) or Southwestern Ontario were not designed to handle heavy dynamic loads. A structural assessment by a licensed engineer is mandatory to determine if the existing structure can support additional floors, heavier overhead cranes, rooftop HVAC units, mezzanines, or seismic upgrades required by the Ontario Building Code (OBC).
Utility Infrastructure Audit
This is the most overlooked aspect of industrial expansion. New buildings grab headlines, but they are useless without robust utilities. Electrical networks, main transformers, compressed air systems, high-pressure process steam, HVAC capacity, process water, fire protection loops, drainage, and industrial wastewater treatment all require thorough audits.
Often, the existing infrastructure is already at capacity. Neglecting this step means the new, expanded facility cannot operate at its intended efficiency.
3. Phasing Construction Around Manufacturing Realities
The primary cause of project delays and revenue loss is poor coordination between construction timelines and production schedules. Construction should not be treated as a separate, isolated event; it must be integrated with facility operations.
A successful phased approach minimizes disruption while enhancing safety for both plant workers and construction crews:
Heavy lifting and structural steel erection can be scheduled during planned, brief shutdowns.
Tie-ins for critical utilities are best completed during scheduled maintenance windows.
Extremely noisy or vibratory work can be planned outside of critical production hours (e.g., on weekends or night shifts).
Material deliveries and heavy equipment staging should be strictly managed to avoid peak logistics movement times.
4. Maintaining Safe Separation Between Operations and Construction
Construction inside an active factory introduces significant new safety challenges. Your existing safety culture must now encompass a dynamic construction zone. Employees, contractors, forklifts, and heavy machinery often share limited space.
Effective on-site planning is non-negotiable:
Installation of temporary, dust-proof barriers and hoarding walls.
Establishment of dedicated, segregated access routes for construction personnel and vehicles.
Clear, multilingual safety signage throughout the facility.
Implementation of a rigid, controlled work permit system for hot work and utility shutdowns.
Designation of separate storage areas for tools and materials.
Furthermore, meticulous planning is required to prevent construction dust, vibration, and debris from affecting sensitive manufacturing quality, which is paramount in sectors like pharmaceuticals, electronics, food processing, and precision manufacturing.
5. Addressing Critical Site Infrastructure Requirements
A successful expansion is rarely just about constructing another production bay. Increased capacity across the facility often necessitates upgrades to support infrastructure:
Internal roads and truck circulation: Can your site handle increased truck traffic without creating congestion on public roads?
Employee and trailer parking: Is there adequate space for a growing workforce and additional logistics staging?
Security checkpoints and perimeter access.
Loading docks and levelers: Are additional docks required to match increased throughput?
Material storage yards and waste management: Will more production create more waste requiring better handling?
Administrative areas and employee amenities: Expanded teams need larger lunchrooms, washrooms, and office space.
Ignoring these "secondary" areas creates operational bottlenecks long after the new production line is turned on.
6. Protecting Future Expansion Opportunities
A common, costly mistake is utilizing every square inch of available property during the first expansion. This leaves zero flexibility for subsequent development.
Master planning must identify future expansion zones, protected utility corridors, essential logistics routes, and possible production line extensions before breaking ground on the current project. This approach ensures future projects are exponentially simpler and more economical.
The Impact of Planning Utility Infrastructure
Production equipment rightfully receives significant attention during expansion planning. Utility systems, however, sometimes receive much less. Yet, utilities are the lifeblood that determines whether that new production line can operate at all, let alone efficiently.
Expansion often requires significant upgrades to core systems:
Electrical Load: Substantial increases to main service and internal distribution.
Transformer Capacity: Upgrading or adding new pad-mount transformers.
Backup Power: Larger or additional Diesel Generators (DG) to ensure uptime for critical processes.
Compressed Air: Expanding the ring main and adding higher-capacity compressors.
Cooling Capacity: Larger industrial chillers and cooling towers.
Fire Suppression: Upgrading fire pumps, sprinkler heads, and expanding fire water storage tanks.
Water/Wastewater: Increased capacity for process water supply and expanding Sanitary Treatment Plants (STP) or Effluent Treatment Plants (ETP).
Planning these upgrades concurrently with civil and architectural work reduces future interruptions and avoids costly retrofits.
Integrating Sustainability During Expansion
An industrial expansion project is a golden opportunity to enhance the overall environmental performance and lower the long-term operating costs of the entire facility.
Instead of simply replicating existing, potentially outdated systems, manufacturers should incorporate better design practices and leverage Ontario incentives for energy efficiency:
High-Efficiency Lighting: LED retrofits with occupancy sensors throughout new and existing areas.
Natural Daylight: Utilizing daylight harvesting through skylights or wall panels.
Ventilation Strategies: High-Volume Low-Speed (HVLS) fans and heat recovery ventilators.
Rainwater Harvesting: For gray water use or landscape irrigation.
Solar-Ready Roofs: Designing structural capacity for future solar PV installation.
Water-Efficient Fixtures: Low-flow plumbing in expanded employee areas.
Building Envelope: Higher insulation values and reflective roofing membranes.
Smart HVAC: Automated controls integrated with production schedules.
Sustainability is increasingly becoming a core component of industrial investment decisions, particularly for companies serving global supply chains with strict ESG commitments.
Common Mistakes During Industrial Expansion
Avoiding these pitfalls saves significant time and capital:
Underestimating future utility requirements by failing to conduct a comprehensive infrastructure audit.
Ignoring existing production movement and logistics patterns while designing construction site access.
Starting civil work before confirming process layouts, leading to expensive redesigns mid-construction.
Blocking future expansion opportunities by locating new structures improperly on the site.
Delaying regulatory approvals (site plan, building permits) until the construction schedule is already compressed.
Overlooking temporary traffic management for employees, deliveries, and contractors during construction.
Poor coordination between contractors and plant operations management, resulting in preventable downtime.
Why Ontario Manufacturers Partner with HKC Construction
As a premier, multi-award-winning general contractor and design-build specialist based in Ontario, HKC Construction understands the intense pressures of the manufacturing sector. We specialize in delivering complex industrial, commercial, and institutional projects across the Greater Toronto Area and throughout Southern Ontario.
End-to-End Industrial Expertise: From initial feasibility studies and master planning to value engineering, turnkey design-build construction, and long-term facility maintenance, our multidisciplinary team manages every phase under one roof.
Operational Continuity Specialists: We excel at planning construction phasing that keeps your facility operational. We minimize downtime through meticulous pre-construction planning and proactive communication with plant leadership.
Proven Track Record: Trusted by leading national and international manufacturing brands, we build facilities engineered for maximum efficiency, safety, and future scalability.
Uncompromising Standards: We operate with a rigorous safety culture (COR™ certified) and deep knowledge of the Ontario Building Code (OBC) and local municipal regulations across the GTA.
Final Thoughts
Industrial expansion should never be viewed merely as adding floor space. It is a critical opportunity to improve operational efficiency, strengthen logistics, modernize infrastructure, and future-proof your manufacturing capabilities against evolving market demands.
With strategic planning and the right construction partner, your business can continue serving customers without interruption while simultaneously building the additional capacity necessary for future growth.
Planning your next industrial facility expansion or renovation in Ontario? Contact the experts at HKC Construction today to discuss your project requirements and learn how our design-build approach can minimize downtime and maximize your ROI.
