.png)
.png)
.png)






The Canadian Developer’s Guide to Construction Consultations: Who Do You Need and When?
In the Canadian real estate and construction industry, getting the sequence of pre-construction consultations wrong is one of the fastest ways to burn through capital. Between strict municipal approval timelines, regional Conservation Authority oversight, and stringent provincial building codes, the cost of a "redesign" in Canada can easily run into six figures.
Whether you are developing raw land in Ontario, an urban infill site in Vancouver, or retrofitting a commercial property in Alberta, a successful build requires a coordinated team of specialists.
In this guide, HKC Construction breaks down the essential construction consultants in Canada and the exact order you should hire them to mitigate financial and legal risk.
Consultant Sequence Matrix
Part 1: The Directory of Canadian Construction Consultants
In Canada, consultants must be licensed by their respective provincial professional bodies (e.g., P.Eng., OAA, AIBC, MCIP, PQS). Here is who you need on your pre-construction team:
1. Land & Environmental Specialists (The Feasibility Team)
Provincial Land Surveyor (e.g., OLS, BCLS, ALS): Maps legal property boundaries, easements, rights-of-way, and topographical elevations.
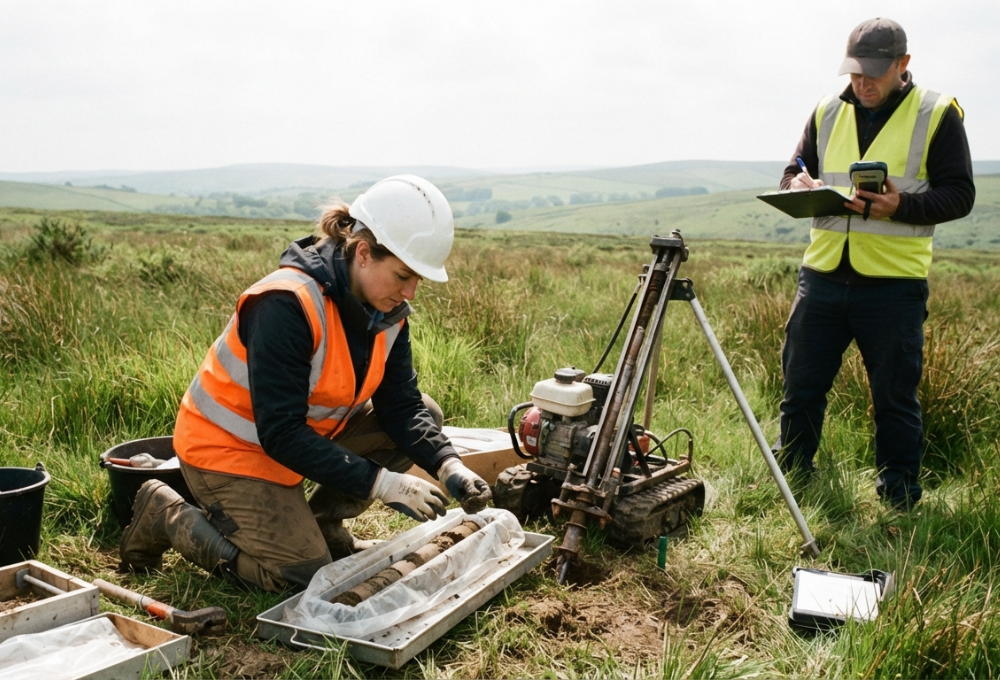
Geotechnical Engineer (P.Eng.): Tests subsurface soil capacity, rock layers, groundwater tables, and local frost-depth requirements critical for Canadian winters.
Environmental Consultant: Conducts Phase I and Phase II Environmental Site Assessments (ESAs) in strict accordance with CSA Standard Z768-01 to check for soil and groundwater contamination.
2. Design & Planning Consultants (The Visionaries)
Licensed Architect (OAA, AIBC, AAA, etc.): Leads the aesthetic layout and ensures design compliance with the National Building Code of Canada (NBC) or applicable provincial codes (e.g., Ontario Building Code - OBC, BC Building Code - BCBC).
Urban Planner (MCIP, RPP): Navigates local municipal planning approvals, Official Plan Amendments (OPA), Zoning By-law Amendments (ZBA), and Minor Variances via local Committees of Adjustment.
Landscape Architect: Designs site grading, stormwater retention, and softscapes required under municipal Site Plan Control (SPC) agreements.
3. Engineering Consultants (The Technical Core)
Structural Engineer (P.Eng.): Designs the building framework to withstand regional wind, seismic zones, and heavy Canadian snow loads.
MEP Engineers (Mechanical, Electrical, Plumbing): Designs HVAC systems (crucial for Canadian climate controls), power systems, and plumbing stacks while meeting provincial energy targets (e.g., Toronto Green Standard or BC Energy Step Code).
Civil Engineer (P.Eng.): Focuses on site servicing, grading, and connecting water/sewage lines to municipal infrastructure.
4. Cost & Compliance Specialists (The Risk Managers)
Professional Quantity Surveyor (PQS via CIQS): Provides independent, hyper-accurate material and labor cost estimates tailored to current Canadian market rates.
Accessibility Consultant: Ensures full compliance with the Accessible Canada Act (ACA) and provincial accessibility legislation (such as the AODA in Ontario).
Part 2: What Comes First? (3 Canadian Project Scenarios)
Hiring an Architect to draw plans before checking local zoning by-laws or environmental restrictions often leads to dead-end designs that municipalities will reject. Here is the correct operational hiring sequence based on site conditions:
Scenario A: Raw "Greenfield" Land (Undeveloped Acreage)
Primary Risk:Conservation Regulations, Utility Capacity, and Soil Stability.
Step 1: Provincial Land Surveyor & Civil Engineer: Establish exact property boundaries and confirm distance to municipal water and sewer lines. If municipal services are unavailable, a private well and septic design will be required.
Step 2: Environmental & Geotechnical Consultants:
Environmental: Perform a CSA Z768-01 Phase I ESA and consult regional Conservation Authorities regarding protected wetlands or floodplains.
Geotechnical: Drill core samples below local frost lines to determine foundation load capacity.
Step 3: Urban Planner (MCIP/RPP): Submit applications for Zoning By-law Amendments or Site Plan Approval (SPA) with the local municipality.
Step 4: Architect: Design the building envelope around verified soil limits, conservation setbacks, and municipal zoning envelope limits.
Step 5: Structural & MEP Engineers: Prepare P.Eng.-stamped drawings for the Building Permit submission under the applicable provincial building code.
Scenario B: Urban Infill (City Lot Between Existing Structures)
Primary Risk:Municipal Red Tape, Air Rights, and Neighbor Shoring Liability.
Step 1: Architect & Urban Planner: Analyze local municipal zoning, density caps (Floor Space Index / FAR), and prepare for Minor Variance applications if the footprint exceeds standard by-laws.
Step 2: Professional Quantity Surveyor (PQS): Evaluate urban soft costs including municipal development charges, street-closure permits, and staging logistics to validate financial feasibility early.
Step 3: Structural Engineer (Shoring Specialist): Design excavation shoring systems to protect adjacent structures and foundation walls from shifting during digging.
Step 4: MEP & Acoustic Consultants: Integrate energy-efficiency targets (e.g., BC Step Code or OBC Supplementary Standard SB-10) and municipal noise-attenuation requirements for dense urban settings.
Scenario C: Adaptive Reuse/Renovation (Historic Canadian Structure)
Primary Risk:Hazardous Materials and Heritage Preservation Laws.
Step 1: Hazardous Materials Consultant: Perform mandatory sweeps for hazardous materials (asbestos, lead paint, mold) in accordance with provincial Occupational Health and Safety regulations (e.g., Ontario Regulation 278/05 or WorkSafeBC standards).
Step 2: Structural Engineer (Forensic Inspection): Perform non-destructive testing to verify whether the legacy timber, steel, or masonry frame can handle updated live loads and Canadian snow-load codes.
Step 3: Architect & Heritage Consultant: Design interior upgrades while honoring local Heritage Conservation District (HCD) guidelines and municipal heritage registers.
Step 4: MEP Engineers: Plan modern hydronic, heat-pump, or HVAC infrastructure retrofits within thick historical masonry walls.
Part 3: Bridging Pre-Construction to Construction (CCDC Contracts)
Once your consultant team has completed the pre-construction investigations, your project transitions into formal contracting. In Canada, standard construction contracts are governed by the Canadian Construction Documents Committee (CCDC).
Working with an experienced Construction Manager during the pre-construction phase ensures that consultant drawings are reviewed for "constructability" before issuing a CCDC 2 (Stipulated Price Contract) or operating under a CCDC 5B (Construction Management Contract).
The Golden Rule of Canadian Pre-Construction:
"Investigation precedes imagination."
Never commit to complete architectural working drawings until geotechnical, environmental, and municipal planning consultants have confirmed what the land and local by-laws will legally permit.
Partner with HKC Construction
Navigating municipal planning departments, conservation sign-offs, and consultant coordination requires experienced oversight. At HKC Construction, we assist property owners and developers across Canada in managing pre-construction advisory teams—ensuring every consultant is engaged at the right time to keep your build on schedule and within budget.
Planning a build in Canada?
