








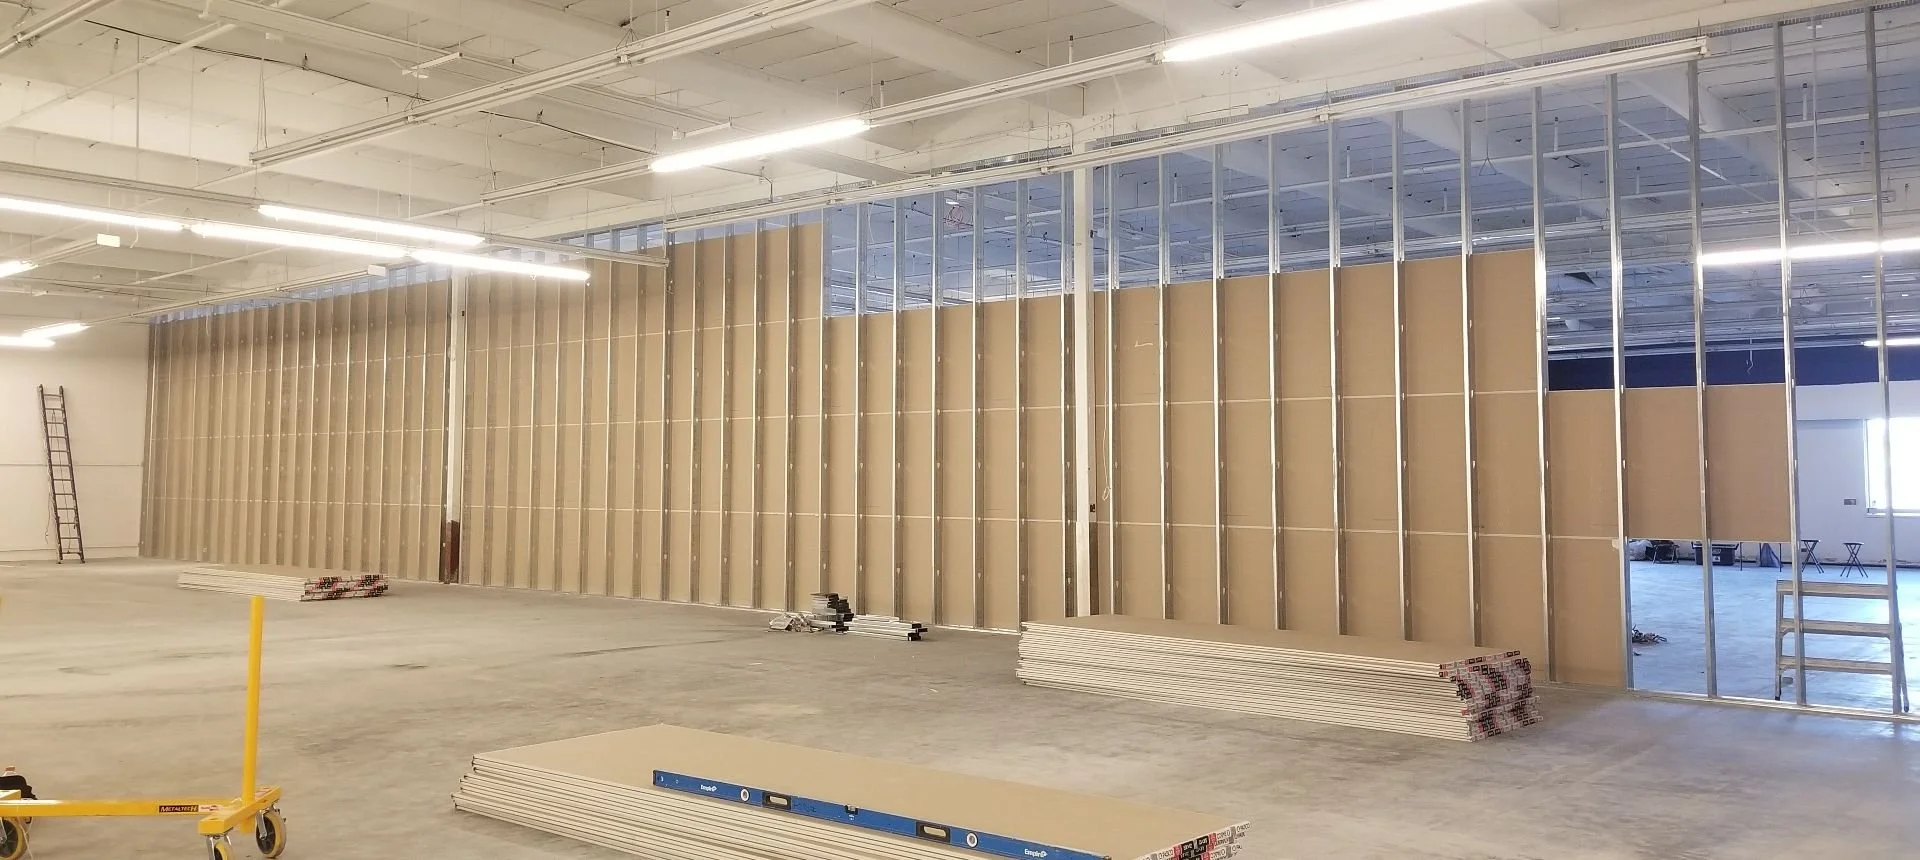
Commercial office tenant improvement (TI) hard costs in Canada currently range from $75 to $175 per square foot for Class B interiors and $110 to $295 per square foot for Class A, according to Altus Group's latest Canadian Cost Guide. In the Greater Toronto Area (GTA), budget $110–$150 for Class B and $160–$265 for Class A, before soft costs, furniture and HST.
Those ranges are a starting point, not a quote. Your real number depends on partition density, finish quality, the condition of the space, mechanical and electrical scope, and local trade pricing. At HKC Construction, we use these benchmarks with clients across Ontario to build defensible capital budgets before a lease is signed.
Key numbers at a glance
- $75–$175Class B office fit-out per sq. ft. across nine Canadian markets (Altus Group)
- $110–$295Class A office fit-out per sq. ft. across the same markets
- $110–$150GTA Class B fit-out per sq. ft.
- $160–$265GTA Class A fit-out per sq. ft.
- $204.45Toronto average fit-out construction cost per sq. ft., down from $210.09 the year before (Cushman & Wakefield)
- ~$307Toronto all-in cost per sq. ft. once soft costs, IT, A/V and furniture add about 50%
- Up to 12%Cost understatement from using zoning floor areas instead of the CIQS measurement method
- Not includedGST/HST/QST and the impact of pending tariffs
Office fit-out costs per square foot by city
Vancouver has the highest Class A fit-out ceiling at $295 per sq. ft.; Halifax and St. John's have the lowest Class B floor at $75. The GTA is second-highest for Class A, at $160–$265.
| Market | Class B interior fit-out (CAD/sq. ft.) | Class A interior fit-out (CAD/sq. ft.) |
|---|---|---|
| Vancouver | $90–$175 | $165–$295 |
| Greater Toronto Area | $110–$150 | $160–$265 |
| Ottawa | $100–$150 | $150–$250 |
| Calgary | $85–$130 | $120–$225 |
| Edmonton | $85–$130 | $120–$225 |
| Winnipeg | $80–$125 | $115–$220 |
| Montreal | $95–$140 | $150–$205 |
| Halifax | $75–$125 | $110–$185 |
| St. John's | $75–$115 | $110–$185 |
Source: Altus Group Canadian Cost Guide, private-sector office buildings, data as at January 31, 2026. Sorted by Class A high end.
These are hard construction costs for average-quality finishes. They exclude GST, HST and QST but include PST where it applies. Altus states its current figures do not account for pending tariffs, upcoming building code revisions or labour agreement negotiations, so carry an allowance for those.
What does a tenant improvement cost per square foot include?
A tenant improvement (TI), also called a leasehold improvement or interior fit-out, is the construction work that turns base-building space into finished premises for one tenant. The per-square-foot benchmark covers that construction work only.
Altus prices office base buildings separately and excludes tenant partitioning and finishes from them, apart from ceiling and column finishes. That excluded work is what the interior fit-out rate covers. Typical TI scope includes:
- Demolition of the previous tenant's build-out
- Steel-stud and drywall partitions, doors, frames and hardware
- Ceilings, flooring, paint and millwork
- Lighting, power and data rough-ins
- HVAC distribution, controls and air balancing
- Plumbing for washrooms, kitchenettes and coffee bars
- Sprinkler and fire alarm modifications
- Accessibility upgrades required by the Ontario Building Code
Class A vs. Class B fit-out costs
Class A fit-outs cost more because the building and the tenant both expect a higher standard. Expect more glazed fronts, upgraded lighting and controls, higher-grade millwork, and more meeting and amenity space. In the GTA, the Class A midpoint ($212.50) is about 63% above the Class B midpoint ($130).
What drives TI costs up or down?
Partition density and finish quality move a TI budget more than anything else. Altus notes the cost of finishing office space “can fluctuate depending on the density of partitioning and the quality of the finishes.” Six factors decide where your project lands in the range:
- Layout density. A mostly open plan sits near the low end. A layout heavy with private offices, glass-fronted meeting rooms and enclosed collaboration space pushes toward the high end.
- Condition of the space. A second-generation office with reusable walls, ceilings and washrooms costs far less than a first-generation shell with no distribution in place.
- Mechanical and electrical scope. New HVAC zones, added washrooms, kitchens, server rooms and upgraded lighting controls add cost quickly.
- Code and accessibility upgrades. A renovation can trigger Ontario Building Code barrier-free, fire separation or sprinkler upgrades the previous tenant never needed.
- Schedule and access. After-hours work in occupied buildings, freight-elevator limits and compressed timelines all raise labour cost.
- Local market conditions. Trade pricing and labour supply vary sharply by city, as shown below.
Current market conditions by region
Altus Group's latest outlook shows a split market:
- GTA: Overall construction costs declined. Mechanical and electrical pricing has flattened after several years of increases, and labour availability is described as plentiful.
- Calgary and Edmonton: Overall costs rose 4% or more year over year. Skilled labour shortages are the biggest single risk.
- Montreal: Costs rose 4% or more. Quebec's labour agreement sets wage increases of 8%, 5%, 5% and 4% over four years.
- Halifax and St. John's: Costs rose 1–3%, with labour the main concern.
- Nationally: Metals are the dominant material pressure, tied to US tariffs and trade uncertainty. That hits steel studs, ductwork, electrical gear, aluminum storefronts and glazing, all core TI materials.
Hard costs vs. soft costs: what the square-foot price leaves out
Per-square-foot benchmarks cover hard construction costs only. A common error in early pro forma modelling is treating that number as the full project cost. Cushman & Wakefield's Toronto example shows the other layers adding about 50% on top of construction.
| Cost layer | Share of construction cost | Toronto, CAD/sq. ft. |
|---|---|---|
| Fit-out construction (hard costs) | — | $204.45 |
| Furniture | 22% | $44.98 |
| Audio-visual (A/V) | 12% | $24.53 |
| Soft costs | 10% | $20.45 |
| IT and low-voltage cabling | 4% | $8.18 |
| Miscellaneous | 2% | $4.09 |
| All-in total | 150% | $306.68 |
Source: Cushman & Wakefield Office Fit-Out Cost Guide (Canada).
Altus lists the soft costs a complete commercial budget must also carry. The ones that matter most for a TI project:
- Professional fees: architectural, engineering and special design consultants
- Permits and municipal fees: building permits, development charges and other municipal fees
- Lease costs: tenant incentives and broker commissions
- Financing and legal: interest charges, lenders' fees, legal fees, insurance and bonding
- Equipment: special equipment and furnishings
- Taxes: GST/HST/QST, which the benchmarks exclude (HST is 13% in Ontario)
Sample budget: 5,000 sq. ft. Class A office in the GTA
A 5,000 sq. ft. Class A office fit-out in the GTA works out to roughly $1.28 million to $2.12 million before HST at current benchmark rates. That uses Altus's GTA Class A range for hard costs and Cushman & Wakefield's ratios for everything else.
| Budget line | Low | High |
|---|---|---|
| Hard costs (5,000 sq. ft. × $160–$265) | $800,000 | $1,325,000 |
| Furniture, A/V, IT, soft costs and misc. (+50% of hard costs) | $400,000 | $662,500 |
| Construction contingency (10% of hard costs) | $80,000 | $132,500 |
| Total before HST | $1,280,000 | $2,120,000 |
| HST at 13% | $166,400 | $275,600 |
| Total including HST | $1,446,400 | $2,395,600 |
This is an illustration, not an estimate. The 10% contingency is a common planning allowance, not an Altus or Cushman & Wakefield figure. HST-registered businesses can often recover HST through input tax credits; confirm with your accountant. If your square footage came from a zoning calculation rather than measured floor plans, gross it up by as much as 12% first.
Critical TI budgeting pitfalls to avoid
1. Using zoning floor area instead of measured area
Altus calls this “a common and potentially costly error.” Its rates use the Canadian Institute of Quantity Surveyors (CIQS) definition of floor area. Zoning definitions vary by municipality and often exclude significant areas, which can understate costs by as much as 12%. Have the floor area measured to the CIQS Method of Measurement of Construction Works.
2. Mixing up rentable and usable area
A lease usually quotes rentable area, which includes your share of common areas like lobbies and corridors. Construction happens only inside your premises. Confirm which area your benchmark, your contractor's estimate and your TI allowance each use before you compare them.
3. Assuming the benchmark includes tariffs
Altus states its current figures do not account for potential tariff impacts, building code revisions or labour agreement negotiations. With metals currently the dominant material pressure, carry a separate allowance for steel- and aluminum-heavy scope.
4. Treating last year's guide as an escalation index
Altus advises against comparing guide editions to measure escalation. Definitions and typical scopes change from year to year. Use current contractor pricing instead.
How to build a TI budget in 6 steps
- Measure the space. Get floor areas from measured plans, not zoning figures or a marketing brochure.
- Define the program. Count headcount, private offices, meeting rooms, washrooms and special rooms such as server or lab space.
- Pick your benchmark band. Use the city table above for your market and building class.
- Walk the space with a contractor. Confirm what can be reused and what code or accessibility upgrades the work will trigger.
- Layer in everything else. Add soft costs, furniture, IT and A/V, contingency and HST.
- Price it before you sign. Get a contractor's estimate during lease negotiations, so you can size the TI allowance to the real cost.
Frequently asked questions
How much does a tenant improvement cost per square foot in Toronto?
Altus Group's latest guide puts GTA office fit-outs at $110–$150 per sq. ft. for Class B and $160–$265 for Class A, hard costs only. Cushman & Wakefield puts the average Toronto fit-out construction cost at $204.45 per sq. ft., or about $307 all-in with furniture, IT, A/V and soft costs.
Are commercial construction costs going up or down in Canada?
It depends on the city. In Altus Group's latest guide, overall construction costs declined in Toronto and Vancouver. Calgary, Edmonton, Montreal and Winnipeg rose 4% or more, and Halifax and St. John's rose 1–3%. Metals tied to US tariffs and skilled labour shortages remain the main upward pressures.
Do TI cost-per-square-foot benchmarks include furniture and HST?
No. The Altus benchmarks cover hard construction costs only and exclude GST, HST and QST. Furniture, A/V, IT cabling, design fees, permits and other soft costs are extra. In Cushman & Wakefield's Toronto example, they add about 50% to the construction cost.
What is a TI allowance, and who pays for tenant improvements?
A TI allowance is money the landlord contributes toward your build-out, usually stated per square foot of rentable area in the lease. The tenant pays for anything above it. Get a contractor's estimate before signing, so the allowance you negotiate reflects the real cost of your layout.
Is a tenant improvement the same as a leasehold improvement?
Yes, in practice. “Leasehold improvement” is the common lease and accounting term in Canada. “Tenant improvement” and “fit-out” are the construction-industry terms. All three describe work that customizes leased space for one tenant.
Plan your tenant improvement with HKC Construction
An accurate TI budget needs a contractor who knows local municipal requirements, early procurement and value engineering. HKC Construction is a Mississauga-based general contractor with 15+ years of experience and 2,500+ completed projects across retail, office, medical, restaurant and industrial spaces.
We offer design-build, general contracting and construction management, plus permit acquisition, cost estimation and barrier-free compliance. Start with our construction cost calculator, read our commercial tenant improvement guide, or compare office construction costs per square foot in Ontario.
Ready to price your space? Align your project pro forma with current market pricing.
Sources
- Altus Group, Canadian Cost Guide (2026 edition) (data as at January 31, 2026)
- Altus Group, “Altus Group Releases Its 2026 Canadian Cost Guide” (April 23, 2026)
- Altus Group, “Cautious in 2026, optimistic for 2027: Cost Guide insights” (April 23, 2026)
- Cushman & Wakefield, Office Fit-Out Cost Guide, Canada (2026 edition)
