








Land Development in Ontario: The Complete Landowner's Guide
You own land, or you're about to. This guide explains in plain language how a property in Ontario becomes a buildable project: who approves what, which studies you'll need, what it costs, how long it takes, and what changed in 2025 and 2026.
Key takeaways
- Development is a series of permissions, not one permit. Most projects need some mix of planning approvals (like zoning) and technical permits (like a building permit).
- Start with two documents: your municipality's Official Plan (what the area is meant to become) and its zoning by-law (what you can build on your lot today).
- In most of the GTA, your local city or town now makes the planning decisions, not the region. Peel, Halton and York stopped approving planning applications on July 1, 2024. Durham, Niagara and Waterloo followed on January 1, 2025.
- The rules changed a lot between 2022 and 2026. Bills 23, 185, 17, 60 and 98 changed approvals, appeals, development charges and studies. Advice from even two years ago may be out of date.
- Timelines range from weeks to years. A building permit for a project that already fits the zoning can take weeks. Rezoning and subdividing farmland can take several years.
- The cheapest time to solve a problem is before you buy, design or apply. Early due diligence and a realistic budget save more money than anything else.
What is land development in Ontario? Land development is the process of turning a property into a site that can legally and physically support new buildings or uses. In Ontario it usually means checking what the Official Plan and zoning allow and getting any planning approvals you need, such as a minor variance, rezoning, severance or subdivision. Then you complete the required studies, obtain technical permits (site plan, engineering, conservation authority and building permits), install services like water, sewers and roads, and build.
Start here
Who this guide is for
This guide is for anyone who owns or controls land in Ontario and wants to understand their options before spending serious money. It suits farm families near growing towns, owners of house lots and commercial or industrial sites, businesses planning to expand, and faith and community groups planning a new building.
Most landowners don't develop land for a living. You might have inherited a farm on the edge of a growing town. Your business may have outgrown its building. Or your congregation may finally have the funds for a new place of worship. The questions are usually the same: What am I allowed to build? Who do I need to talk to? What will it cost, and how long will it take?
Pick the situation closest to yours to jump straight to the most useful part:
Landowners usually call a builder once they have approvals and want a price. By then, many of the decisions that drive cost and schedule are already made. HKC Construction wrote this guide so you can make those decisions earlier, with better information. We explain planning law in plain terms, but this guide is general information, not legal, planning, engineering or financial advice. Rules vary by municipality and change often. Confirm the details for your property with your municipality and qualified professionals, such as a Registered Professional Planner (RPP), a professional engineer (P.Eng.) and a lawyer.
What "land development" actually means
Land development is everything that happens before and around construction to make a property buildable. That includes getting permission for the use and size of what you want to build, proving the site can be safely serviced, and installing the roads, pipes and grading the buildings depend on. Construction is the last part of development, not the whole of it.
People in the industry often call the permissions "entitlements." An entitled property has the planning approvals in place for a specific use and density, such as 40 townhouses or a 50,000 sq ft warehouse. Entitlements usually make land more valuable because much of the uncertainty is gone.
Your path depends heavily on what kind of land you have:
| Type of land | What it means | Typical big questions |
|---|---|---|
| Greenfield | Vacant land, often farmland, usually at the edge of a city or town. | Is it inside the settlement area boundary? Are municipal water and sewers nearby, and is there capacity? Are there natural features or archaeological resources? |
| Infill | A vacant or under-used lot inside an existing built-up area. | Does the zoning allow what you want? How will you handle height, setbacks, parking, access and neighbours? |
| Redevelopment | Replacing an existing building with a new one. | Demolition permits, existing service connections, heritage status, and whether the new use is permitted. |
| Brownfield | Land previously used for industry, fuel, dry cleaning or similar uses that may have left contamination. | Environmental site assessments, clean-up cost, and whether a Record of Site Condition is required. |
| Adaptive reuse | Keeping an existing building but changing how it's used. | Does zoning permit the new use? Will the Building Code change-of-use rules require upgrades to fire safety, structure or accessibility? |
| Rural | Land outside settlement areas, often with private well and septic. | Farmland protection, Minimum Distance Separation from livestock barns, and whether the soil and groundwater can support private services. |
12 questions to ask about your land first
Before you hire a design team, find out your land's Official Plan designation and zoning, whether it has municipal services, how vehicles get in, and whether there are environmental, flooding, heritage or title constraints. Then check whether the numbers work. These twelve questions find most deal-breakers early, and many answers are free.
Use this as a working checklist. Tick items off as you answer them; your progress is saved in this browser only.
If you're buying, try to make your offer conditional on due diligence covering at least questions 1, 2, 4, 6 and 7. Ask your lawyer how to word the conditions. Walking away from the wrong property is far cheaper than fixing it.
Six common land development paths
Most Ontario landowners fall into one of six paths: adding units to a residential lot, severing a lot, building on land that's already zoned, rezoning for a new use or density, developing farmland or a greenfield parcel, or converting an existing building. Each has its own approvals, studies and pitfalls.
Path A: Add units to a residential lot
Ontario allows up to three residential units on most fully serviced urban residential lots, for example a house plus a basement unit plus a garden suite, subject to local zoning standards and the Building Code.
Likely approvals
Building permit; a minor variance if a standard like a setback can't be met (small setback differences may now be allowed as of right on some urban residential lots).
Key checks
Full municipal servicing, fire separations and exits, parking rules, lot grading and drainage, utility capacity.
Watch out for
Lots on private septic or well, which follow different rules; conservation authority areas; and rules near railways.
Path B: Sever (split) a lot
Creating one or a few new lots from an existing property usually needs a consent from the Committee of Adjustment rather than a full plan of subdivision.
Likely approvals
Consent; often minor variances for frontage or area of the new lots; then building permits.
Key checks
Minimum lot frontage and area, servicing for each lot, road widening requirements, trees.
Watch out for
Consent conditions, such as surveys, parkland cash-in-lieu and servicing, which generally must be met within one year.
Path C: Build on land that's already zoned
Common for commercial, industrial, institutional and faith buildings: the use is permitted, so the work is mostly technical.
Likely approvals
Zoning compliance review; site plan approval; building permit; possibly conservation authority and road entrance permits.
Key checks
Exact permitted uses (for example, "warehouse" may not include outdoor storage), parking and loading ratios, truck turning, fire routes, stormwater for large roofs and paved areas.
Watch out for
Development charges on large floor areas, hydro service capacity, and holding "(H)" symbols on the zoning.
Path D: Rezone for a different use or more density
When the zoning doesn't allow what you want, but the Official Plan supports it, a zoning by-law amendment is the usual route. If the Official Plan doesn't support it, you also need an OPA.
Likely approvals
Rezoning (and maybe an OPA), then site plan, then building permit; condominium approval if selling units.
Key checks
Policy support, servicing capacity, traffic, built form, and how neighbours and council are likely to react.
Watch out for
Converting employment land to residential or other uses is tightly restricted by provincial policy.
Path E: Develop farmland or a large greenfield parcel
The longest path. The land generally needs to be inside a settlement area boundary with a plan for municipal services before urban development can happen.
Likely approvals
OPA and rezoning (or a settlement area boundary expansion), draft plan of subdivision, subdivision agreement, registration, building permits, and assumption.
Key checks
Greenbelt status, prime agricultural designation, servicing allocation, natural heritage, archaeology, and road access.
Watch out for
Multi-year timelines and large up-front costs. Many landowners partner with a developer or sell once approvals are in place. See your options.
Path F: Convert or reuse an existing building
Adaptive reuse, such as warehouse to gym or industrial to food production, can be faster than building new, but it has its own traps.
Likely approvals
Confirm the new use is permitted (or rezone); building permit for the change of use; sometimes site plan approval.
Key checks
Building Code change-of-use upgrades (fire separations, sprinklers, exits, accessibility), floor and roof structural capacity, mechanical and electrical capacity.
Watch out for
A Record of Site Condition if the new use is more sensitive, and parking rules for the new use. See HKC's District Padel & Pickleball conversion below.
Your options as a landowner: sell, entitle, partner or build
You don't have to become a developer to benefit from your land. You can sell it as-is, obtain approvals and then sell, partner with a developer, lease it, or develop and build it yourself. Each option trades off risk, time, money and control differently.
| Option | How it works | Upside | Trade-offs |
|---|---|---|---|
| Sell as-is | Sell the land in its current state. | Quickest, simplest, least risk. | The buyer captures most of the value that approvals would create. |
| Entitle, then sell | Obtain planning approvals yourself, then sell the approved land. | Approved land generally sells for more than unapproved land. | You fund the studies, fees and carrying costs, and take the approval risk. |
| Partner or joint venture | Contribute the land; a developer or builder brings expertise and capital. | Share in the upside without running the project alone. | Less control. The agreement terms matter enormously. |
| Ground lease | Lease the land long-term to someone who builds on it. | Keep ownership and earn ongoing income. | Long commitments and more complex financing for the tenant. |
| Develop and build yourself | Lead approvals and construction, using a design-builder, general contractor or construction manager. | Most control and potentially the most value captured. | Most risk, capital and time. You need a strong team. |
This is general information, not financial or investment advice. Before choosing, speak with a real estate lawyer, an accountant and an appraiser who know your situation.
One way to frame the decision: HKC's development pro forma calculator estimates residual land value, roughly what a given project could afford to pay for the land after its costs and a target return. Compare it with offers you receive, then take the numbers to your advisors.
Money and time
What land development costs in Ontario
Development costs fall into five buckets: professional fees and studies, government fees and charges, servicing and site works, construction, and carrying costs during approvals. The amounts vary enormously by municipality, site and project type, so a site-specific budget is the only reliable number. Average figures from the internet can be badly misleading.
We don't publish "average cost per acre" figures, because they hide the things that actually drive your number: development charges in your municipality, how far you are from water and sewer, soil conditions, and how long approvals take. Here's what to budget for, and how each cost is worked out:
| Cost | What it covers | How it's calculated | Budget tip |
|---|---|---|---|
| Application fees | Municipal fees for OPA, rezoning, site plan, Committee of Adjustment and subdivision applications, plus conservation authority review fees | Set in each municipality's fee by-law; often a base fee plus per-unit or per-area amounts | Download the current fee schedule. Fees usually change every year. |
| Studies and consultants | Planner, surveyor, engineers, environmental and other specialists, architect | Proposals and quotes | Scope studies at pre-consultation so you don't pay for ones you don't need. |
| Development charges (municipal, regional, education) | Growth infrastructure: roads, water, sewers, transit, parks facilities, schools and more | Per unit for residential, per square metre or foot for non-residential, set by DC by-laws | Ask about exemptions, discounts and timing. For example, non-rental residential DCs can now be deferred to occupancy. |
| Parkland dedication or cash-in-lieu | Land or money for parks | Generally 2% of land for commercial and industrial, 5% for other uses. Alternative rates for higher density are capped by the Planning Act. | Confirm when the land value is set, and whether any credits apply. |
| Community benefits charge | Community services needed for higher-density growth | Up to 4% of land value, only for buildings of 5+ storeys with 10+ residential units, where a CBC by-law exists | Only applies to larger residential buildings; check your municipality. |
| Securities | Letters of credit guaranteeing site works, landscaping and public works | A percentage of the estimated cost of the works | They tie up credit until release. Plan your financing around them. |
| Servicing and site works | Water and sewer connections, stormwater controls, roads, grading, retaining walls, utilities | Engineer's estimates, then contractor pricing | Off-site upgrades, such as extending a sewer or widening a road, are often the biggest surprise. |
| Utility connections and relocations | Hydro, gas and telecom | Utility quotes and agreements | Apply early. Electrical service upgrades can have long lead times. |
| Building permit fees | Plan review and inspections | Usually per square metre of floor area under the fee by-law | Check whether demolition and change-of-use permits have separate fees. |
| Construction | The buildings themselves | Contractor estimates, then tender or negotiated price | Get a pre-construction budget before the design is locked in. |
| Carrying costs | Property tax, interest, insurance and site security during approvals | Monthly | Every month of delay costs real money, which is why a complete first submission pays off. |
For construction-cost detail on specific building types, see HKC's 2026 warehouse cost guide and commercial demolition cost guide.
HKC's free Ontario Development Pro Forma Calculator is a quick way to test a site before you spend on consultants. Search an address and it pulls the lot area, zoning and city-specific charges, which you can override. Add your building, costs, rents and financing, and it estimates development profit, margin and yield on cost, IRR, residual land value and break-even rent, with sensitivity tables. It's a screening model, not an appraisal or a construction quote.
How long land development takes
It depends on how much permission you need. If zoning already allows your project, you may be ready to build in a few months to a year. A rezoning typically adds a year or more. Projects that need an Official Plan Amendment and a plan of subdivision commonly take two to five years before construction starts.
General planning ranges for approvals before construction starts, assuming complete applications and no appeals. They are not guarantees.
| Adds time | Saves time |
|---|---|
| Incomplete or inconsistent submissions | A complete, coordinated first submission |
| Multiple rounds of comments with partial responses | A full response matrix answering every comment in one resubmission |
| Limited water or sewer capacity, or off-site upgrades | Confirming servicing capacity before design |
| Studies done out of order, or missed seasonal fieldwork | A study schedule built at Stage 1 |
| Committee and council meeting cycles, including summer breaks | Planning submissions around meeting calendars |
| Agency comments (conservation authority, MTO, rail) arriving late | Contacting agencies early and directly |
| Appeals | Early, honest engagement with neighbours and councillors |
| Design, approvals and pricing running separately | Design-build or early contractor involvement, so design, cost and approvals move together |
The process
The 7 stages of land development in Ontario
Most Ontario projects move through seven stages: (1) decide what you want and run the numbers, (2) find out what's on and under your land, (3) sketch a concept and talk to the municipality, (4) get planning approval, (5) finish the design, get permits and lock in a price, (6) build, and (7) move in and close out. Smaller projects skip or shorten some stages. Large greenfield projects go through every one, sometimes more than once.
Stage 1Decide what you want and run the numbers
Decide what you actually want from the land. You might sell it, hold it, build for your own business, build to lease, or bring in a partner. Then check the basic rules (Official Plan, zoning, servicing) and compare what the finished project could be worth with what it would cost to get there. HKC's free Ontario Development Pro Forma Calculator gives you a first screen of profit, yield on cost and residual land value from your own inputs.
- Who's involved
- You, a planner, and a builder or cost consultant
- Time to allow
- 2 to 8 weeks
- Where the money goes
- Zoning review, rough budgets, maybe a feasibility study
- You walk away with
- A go / no-go decision and a list of likely approvals
Builder's tip: Get a construction budget before you pay for detailed drawings. A rough number from a builder early on is the cheapest way to find out whether the project works.
Stage 2Find out what's on and under your land
Typical work includes a boundary and topographic survey, a title search, a Phase One Environmental Site Assessment, a geotechnical investigation, a servicing review, conservation authority mapping, and, on undisturbed land, a Stage 1 archaeological assessment. An arborist or ecologist may also be needed.
- Who's involved
- Surveyor, engineers, environmental consultant and lawyer
- Time to allow
- 1 to 4 months (longer if a Phase Two ESA is needed)
- Where the money goes
- Survey, title search, Phase One ESA, geotechnical report
- You walk away with
- Known constraints and a realistic buildable area
Builder's tip: If the land ever had a gas station, workshop, factory or dry cleaner, order the Phase One ESA first. Contamination found late can stall approvals, financing and construction.
Stage 3Sketch a concept and talk to the municipality
Prepare a concept plan that shows the proposed buildings, uses, height, number of units or floor area, parking and access. Take it to an optional pre-consultation meeting with municipal staff and agencies. They'll tell you which approvals you need, which studies make a "complete application," and what issues they expect.
- Who's involved
- Planner and architect, with engineering input
- Time to allow
- 1 to 3 months
- Where the money goes
- Concept design, and a pre-consultation fee where one applies
- You walk away with
- A confirmed list of required studies and drawings
Builder's tip: Bring a concept drawn to scale, with realistic height, parking and access. Staff can only give useful answers about something concrete.
Stage 4Get planning approval
Apply for the approvals your project needs: a minor variance, consent, zoning by-law amendment, Official Plan Amendment, or draft plan of subdivision or condominium. Expect circulation to agencies, comments, revisions, a statutory public meeting for most amendments, a decision by council or the Committee of Adjustment, and an appeal period.
- Who's involved
- Planner, supported by the whole consultant team
- Time to allow
- 2 months (minor variance) to 2+ years (OPA and subdivision)
- Where the money goes
- Application fees, studies, and carrying costs while you wait
- You walk away with
- Approved zoning or lots, usually with conditions
Builder's tip: Budget time and fees for at least two rounds of comments. Most rezoning and subdivision files need them.
Stage 5Finish the design, get permits and lock in a price
Turn the approved concept into buildable drawings and secure the technical approvals. Depending on the project, this means site plan approval, engineering drawings for grading, stormwater and servicing, a development or subdivision agreement with financial securities, a conservation authority permit, road entrance permits, a demolition permit and the building permit. Your builder prices the drawings as they develop, so you know the construction cost before you commit.
- Who's involved
- Civil engineer and architect, with your builder on cost and constructability
- Time to allow
- 3 to 12+ months, often overlapping Stage 4
- Where the money goes
- Engineering, permit fees, development charges and securities
- You walk away with
- Permits in hand and a construction price you can finance
Builder's tip: Have one lead coordinate the architectural, civil and permit drawings. Drawings that don't agree cause extra review rounds now and change orders later.
Stage 6Build
Site preparation, earthworks, underground services, roads, foundations, structure, building systems and finishes. Municipal building inspectors check the work at set stages, and engineers certify the site works.
- Who's involved
- General contractor, design-builder or construction manager
- Time to allow
- Months for a single building; years for a phased subdivision
- Where the money goes
- Construction, inspections and testing
- You walk away with
- Completed works, inspected and documented
Builder's tip: Compare contractors on scope, exclusions, schedule, safety record (such as COR certification) and references, not just the lowest number.
Stage 7Move in and close out
Final inspections and occupancy, as-built drawings, release of financial securities, and warranty. For subdivisions, the municipality "assumes" (takes ownership of) the new roads and services only after a maintenance period and final acceptance.
- Who's involved
- Contractor and engineers, with the municipality
- Time to allow
- 1 month (single building) to 2+ years (subdivision assumption)
- Where the money goes
- As-built drawings, deficiency work, and securities you're waiting to get back
- You walk away with
- An occupied building and your securities returned
Builder's tip: Plan your cash flow for securities that stay tied up until close-out.
Times are broad planning ranges for straightforward files, not promises. Your municipality, the complexity of your site and the quality of your submissions will move them.
Talking to the municipality before you apply
Pre-consultation is an early meeting with municipal staff and agencies before you apply. Since Bill 185 (2024), municipalities can't make it mandatory, but most still offer it, and it's usually worth doing. It tells you which studies and drawings you need for a "complete application," and the legal decision clock doesn't start until your application is complete.
What to bring
- A survey or legal description of the property, with photos of the site
- A concept plan: buildings, uses, height, units or floor area, parking, access and landscaping
- A short summary of what you already know: zoning, servicing, constraints, past uses
- A written list of questions (see below)
What to ask
- Which approvals does this need, and can any run at the same time?
- Which studies are required, and is there a terms of reference for each?
- Is there water and sewer capacity, and will any off-site upgrades be needed?
- Are road widenings, land dedications or new sidewalks likely?
- What development charges, parkland and other fees should we budget for?
- Will the conservation authority, MTO, a railway or another agency be involved?
- What's the realistic timeline, including committee and council meeting dates?
What "complete application" means
A municipality's Official Plan can list the information and studies required with each type of application. The municipality has a short window to tell you whether your application is complete. Only a complete application starts the legal decision clock. If you disagree with a list of requirements, or with a finding that your application is incomplete, the Planning Act lets you take the question to the Ontario Land Tribunal.
Since January 22, 2026, professional engineering is a "prescribed profession" under the Planning Act. Studies certified by a licensed P.Eng. must be accepted when the municipality decides whether an application is complete. Staff still review the content of the studies and can ask for changes.
Every major approval, explained in plain language
The approvals Ontario landowners meet most often are the minor variance, consent (severance), zoning by-law amendment, Official Plan Amendment, draft plan of subdivision or condominium, site plan approval, conservation authority permit and building permit. Which ones you need depends on how far your project departs from what's already permitted.
| Approval | You need it when… | Who decides | Legal clock* | Typical range** |
|---|---|---|---|---|
| Minor variance | Your project slightly misses a zoning standard | Committee of Adjustment | Hearing within 30 days of application | 2–4 months |
| Consent (severance) | You want to create a new lot, an easement or a lot addition | Committee of Adjustment or consent authority | 90 days | 3–6 months, plus conditions |
| Zoning by-law amendment | The use, density or standards aren't permitted | Council | 90 days (120 with an OPA) | 6–18 months |
| Official Plan Amendment | The proposal doesn't conform to the Official Plan | Council (province in limited cases) | 120 days | 12–24+ months |
| Draft plan of subdivision | You're dividing land into multiple lots or blocks, often with new roads | Council or delegated staff | 120 days | 12–24+ months, then conditions |
| Plan of condominium | You're creating condominium units | Council or delegated staff | 120 days | 6–12 months |
| Site plan approval | Most non-residential projects and residential projects over 10 units | Municipality, often staff | 60 days | 4–12 months |
| Part lot control exemption | You're dividing blocks in a registered plan, for example into townhouse lots | Council (by-law) | None set | 1–3 months |
| Conservation authority permit | Work is in or near a regulated hazard area | Conservation authority | Appeal right after 90 days | 1–6 months |
| Building permit | You're constructing, adding, renovating, demolishing or changing use | Chief building official | 10–30 days, by building type | Weeks to a few months |
*Legal clock: the period after a complete application after which, if there is no decision, the applicant can usually appeal to the Ontario Land Tribunal (or, for a minor variance, the deadline to hold a hearing). It is not a promise of a decision.
**Typical range: a general planning estimate for straightforward files in the GTA. Complex, contested or heavily revised files take longer. Ask your municipality for its current service levels.
Minor variance
A minor variance is permission to depart slightly from a zoning standard, such as a smaller side yard, extra height or more lot coverage, without changing the by-law. The Committee of Adjustment holds a public hearing and applies four tests: the variance must be minor, desirable for the appropriate use of the land, and maintain the general intent of both the zoning by-law and the Official Plan. Since 2022, most neighbours can no longer appeal these decisions, though they can still take part in the hearing.
Consent (severance)
A consent lets you divide land without a full plan of subdivision: creating one or a few new lots, adding land to a neighbour's lot, or granting an easement. Approvals usually come with conditions, such as a reference plan from a surveyor, parkland cash-in-lieu, servicing connections or road widening. Conditions generally must be met within one year of the decision, or the consent lapses.
Zoning by-law amendment (rezoning)
A rezoning changes the rules for your property: new permitted uses, more height or density, or different setbacks and parking. It needs a statutory public meeting and a council decision, supported by a planning justification report and technical studies. Councils sometimes add a holding symbol "(H)". The zoning is approved, but you can't use it until conditions such as servicing are met and council lifts the hold.
Official Plan Amendment (OPA)
An OPA changes the long-term policy for your land, for example from "Employment" to "Mixed Use." It's usually filed together with a rezoning. OPAs carry more risk because they change policy, and some, such as converting employment areas to other uses, are tightly limited by provincial policy.
Draft plan of subdivision
For dividing larger parcels into many lots or blocks with new roads, parks and services. Approval happens in steps: draft approval with a long list of conditions, then engineering design and a subdivision agreement with financial securities, then registration of the plan, after which lots can be sold and building permits issued. Draft approvals can lapse if conditions aren't met in time.
Plan of condominium
Creates individually owned units with shared common elements under the Condominium Act, 1998. Condominium approval usually follows site plan approval, because the condominium plan describes a building and site that have already been designed.
Site plan approval
Site plan control reviews how a project sits on its land: building location, access and parking, grading and stormwater, landscaping, lighting, garbage and loading, and fire routes. Approval usually ends with a site plan agreement and securities. Since 2022, residential buildings with 10 or fewer units are generally exempt, with limited exceptions. Bill 98 (2026) launched consultation on further site plan reform, so watch for changes.
Conservation authority permit
If any part of your work falls in a regulated area, such as a floodplain, valley, wetland or shoreline, you need a permit from the local conservation authority under O. Reg. 41/24. The authority must tell you within 21 days whether your application is complete. If it makes no decision within 90 days of a complete application, you can appeal to the Ontario Land Tribunal.
Building permit, demolition permit and change of use
Building permits are issued by the municipal chief building official under the Ontario Building Code. Once an application is complete and complies with "applicable law" (including zoning), the Code sets decision periods of 10 to 30 days depending on the type of building. Changing a building's use, such as warehouse to gym or office to clinic, often needs a permit even without construction, and can trigger upgrades to fire separations, exits, washrooms, accessibility and structure.
Other permits that catch people out
- Road entrance and highway corridor permits: from MTO near provincial highways, or from the region for regional roads.
- Environmental Compliance Approval or EASR registration: from MECP for some stormwater, sewage and air-emission works.
- Record of Site Condition: filed by a Qualified Person before changing to a more sensitive use on potentially contaminated land.
- Tree permits and site alteration (fill) permits: under municipal by-laws.
- Road occupancy, utility connection and hydrant flow test approvals: needed before and during construction.
- Heritage permits: for alterations to designated heritage properties.
Studies and reports you may need
Almost every project needs a survey, and most need a geotechnical report. Planning applications usually add a planning justification report, a functional servicing report and a stormwater report. Site-specific studies, covering traffic, noise, environment, archaeology, heritage and trees, depend on location. Pre-consultation tells you exactly which ones your municipality needs.
| Study | The question it answers | Usually needed when | Prepared by |
|---|---|---|---|
| Boundary and topographic survey | Where exactly are the lines, grades and existing features? | Almost always | Ontario Land Surveyor (OLS) |
| Planning justification report | Why does this proposal fit provincial and municipal policy? | OPA, rezoning, subdivision | Registered Professional Planner (RPP) |
| Functional servicing report | How will water, sanitary and storm servicing work, and is there capacity? | Rezoning, subdivision, site plan | Civil engineer (P.Eng.) |
| Stormwater management report | How will runoff quantity and quality be controlled? | Most site plans and subdivisions | Civil engineer (P.Eng.) |
| Geotechnical investigation | What are the soils and groundwater, and what foundations suit them? | Almost all new buildings | Geotechnical engineer |
| Hydrogeological study | Will construction dewatering or private wells affect groundwater? | Deep excavations, rural servicing | Hydrogeologist or engineer |
| Phase One / Phase Two ESA | Is the site likely to be contaminated, and if so, how badly? | Former industrial, commercial or fuel uses; Record of Site Condition | Qualified Person (QP) |
| Traffic impact study or transportation brief | Can the roads and the proposed access handle the traffic? | Larger sites and new accesses | Transportation engineer |
| Noise and vibration study | Will road, rail, airport or industrial noise affect users, and how is it reduced? | Sensitive uses near noise sources | Acoustic engineer |
| Environmental impact study | Will development harm woodlands, wetlands, watercourses or species? | Near natural features | Ecologist or biologist |
| Archaeological assessment (Stages 1–4) | Are there archaeological resources on the site? | Undisturbed and greenfield land | Licensed archaeologist |
| Heritage impact assessment | How will the project affect heritage properties? | On or next to heritage properties | Heritage professional |
| Arborist report and tree preservation plan | Which trees are protected, removed or replaced? | Tree by-laws, site plan | Certified arborist |
| Urban design brief; shadow and wind studies | How will the building's form affect streets and neighbours? | Mid-rise and high-rise | Architect or urban designer |
| Land use compatibility study | Is there enough separation between sensitive uses and industry? | Homes, schools or similar near industry, or the reverse | Planner or engineer |
| Agricultural impact assessment | How will the project affect farmland and farm operations? | Land in or next to agricultural areas | Agrologist or planner |
Order studies so that each one feeds the next. Survey and geotechnical work inform servicing, and servicing shapes the site layout. Doing them out of order is a common cause of rework. HKC's guide "Construction Consultations: Who Do You Need and When?" walks through the sequence for greenfield, infill and adaptive-reuse sites.
Some fieldwork can only happen at certain times of year. Breeding bird and many species surveys happen in spring and summer, and archaeological test-pitting can't be done on frozen ground. Missing a season can push your schedule back by months, so plan fieldwork early.
Rules and players
Who decides what happens on your land
Several bodies share the decisions. The Province sets the laws and policies. Your municipality applies them through its Official Plan and zoning and decides most applications. Conservation authorities regulate flood and erosion hazards. Agencies like the Ministry of Transportation, utilities and railways control their own pieces. The Ontario Land Tribunal hears appeals.
| Who | What they control | When you'll deal with them |
|---|---|---|
| Province of Ontario (MMAH, MECP, MTO and others) | Writes planning, building and environmental law and policy. MECP issues environmental approvals. MTO controls access and building near provincial highways. | Always, indirectly. Directly if you're near a provincial highway or need an environmental approval. |
| Upper-tier municipality (region or county) | Regional roads, and often water, wastewater and regional development charges. In Peel, Halton, York, Durham, Niagara and Waterloo it no longer approves planning applications. | Servicing, regional road access and regional development charges. |
| Local or single-tier municipality (city, town or township) | Official Plan, zoning, most planning decisions, site plan, building permits and local fees. | Almost every project. |
| Committee of Adjustment | Minor variances and consents (severances). | Small zoning deviations, lot splits and easements. |
| Conservation authority | Permits for development in or near floodplains, valleys, wetlands and shorelines. | If any part of your land is in a regulated area. |
| Indigenous communities | Rights-holders. The Crown has a duty to consult where Aboriginal or treaty rights may be affected, and archaeological work may involve engagement. | Larger sites, archaeological findings and some provincial or federal approvals. |
| Utilities and railways | Hydro, gas, telecom and pipeline corridors; rail setbacks, noise and vibration. | New connections, relocations and sites near corridors. |
| Federal bodies | Fish habitat (DFO), navigable waters, and airport zoning near airports like Toronto Pearson. | Sites with watercourses, or tall buildings and cranes near airports. |
| Ontario Land Tribunal (OLT) | Hears appeals of planning decisions and of applications not decided within legal time limits. | If your file is refused, delayed or appealed. |
| Toronto Local Appeal Body (TLAB) | Appeals of Committee of Adjustment decisions in Toronto. | Toronto minor variances and consents only. |
Planning approvals decide what can be built and where: use, density, height and lot layout. A building permit confirms how it will be built safely under the Ontario Building Code. Planning usually comes first, because a building permit can't be issued for a project that breaks "applicable law," which includes the zoning by-law.
The rules that apply to your land
The Planning Act is Ontario's main land-use law, and every planning decision must be consistent with the Provincial Planning Statement, 2024. Other laws apply depending on your site: the Building Code Act for construction, the Development Charges Act for growth fees, the Conservation Authorities Act for hazard lands, and environmental, species, heritage and condominium laws.
| Law or policy | In plain language | Matters most when |
|---|---|---|
| Planning Act | Ontario's main land-use law. It creates Official Plans, zoning, minor variances, consents, subdivisions, site plan control and appeal rights. | Every project. |
| Provincial Planning Statement, 2024 | Province-wide policy on housing, employment land, farmland, natural hazards and infrastructure. In effect since October 20, 2024, it replaced the 2020 Provincial Policy Statement and the Growth Plan (A Place to Grow). | Any planning application. |
| Greenbelt Plan, Oak Ridges Moraine Conservation Plan, Niagara Escarpment Plan | Area plans with stricter limits on development. The Niagara Escarpment area also has its own development permit system. | Land inside these plan areas. |
| Building Code Act, 1992 and Ontario Building Code | How buildings must be built: structure, fire safety, plumbing, accessibility and energy. The 2024 Building Code took effect on January 1, 2025. | Every building, addition, renovation and change of use. |
| Development Charges Act, 1997 | Lets municipalities charge one-time fees to pay for the infrastructure that growth needs. | Most new buildings, additions and new units. |
| Conservation Authorities Act and O. Reg. 41/24 | Permits for development in flood, erosion and wetland hazard areas. | Floodplains, valleys, wetlands and shorelines. |
| Environmental Protection Act and O. Reg. 153/04 | Covers contaminated land. A Record of Site Condition is required before changing to a more sensitive use, such as industrial to residential. | Brownfields and changes of use. |
| Species Conservation Act, 2025 | Protects listed species and their habitat with a registration-first approach. It replaced the Endangered Species Act, 2007 on March 30, 2026. | Natural sites, woodlots, wetlands and some farm fields. |
| Ontario Heritage Act | Protects designated heritage properties and heritage conservation districts. | Older buildings and historic areas. |
| Condominium Act, 1998 | Rules for creating and running condominium corporations. | Any project selling units as condominiums. |
| Accessibility for Ontarians with Disabilities Act (AODA) | Accessibility standards that work alongside the Building Code's barrier-free rules. | Commercial, institutional and multi-residential projects. |
| Federal laws (Fisheries Act, navigable waters, airport zoning) | Protect fish habitat and navigable waters, and limit building and crane heights near certain airports. | Sites with watercourses, or near airports like Toronto Pearson. |
Official Plan vs. zoning by-law: the two documents that matter most
The Official Plan is the municipality's long-term vision: what each area should become and the policies for getting there. The zoning by-law is the specific, enforceable rulebook for each lot today, covering permitted uses, height, setbacks, lot coverage and parking. If your project fits both, you may need only technical permits. If it doesn't, you need to change one or both.
Think of the Official Plan as the destination on a map and the zoning by-law as today's traffic rules. Zoning has to conform to the Official Plan, and many zoning by-laws lag behind their plans. That gap is often where opportunity sits: land designated for more intensive use in the Official Plan but still zoned for something smaller can sometimes be rezoned with strong policy support.
| Official Plan | Zoning by-law | |
|---|---|---|
| Purpose | Long-term vision and policies, usually 20+ years | Rules for what you can build on each lot now |
| Detail | General land use designations and policies | Exact numbers: setbacks, heights, parking ratios, permitted uses |
| Example | "Neighbourhood" or "Employment Area" designation | "R3 zone: detached and semi-detached houses, 10.5 m maximum height" |
| How to change it | Official Plan Amendment (OPA) | Zoning by-law amendment (ZBA) or, for small changes, a minor variance |
| Who approves | Council, with provincial approval in limited cases | Council for amendments; Committee of Adjustment for minor variances |
What if your project doesn't fit?
- A small deviation (a setback a little short, a building slightly taller): usually a minor variance. On some urban residential lots, Ontario now allows small differences, within 10% of certain setback requirements, without any variance at all.
- A use or size the zoning doesn't allow, but the Official Plan supports: usually a zoning by-law amendment.
- Something the Official Plan doesn't support either: an Official Plan Amendment plus a rezoning. This takes longer and carries more risk.
Bill 98 (2026) will require Official Plans across Ontario to follow a standard structure with a fixed set of 12 land use designations. Once the province brings this into force, municipalities will have until January 1, 2028 or January 1, 2029 to conform, depending on their size. Expect Official Plan maps and terminology to change over the next few years.
What changed: Ontario's planning reforms, 2022 to 2026
Since 2022, Ontario has passed a series of housing laws that speed up some approvals, limit neighbour appeals, make pre-consultation optional, allow more units on residential lots, change how development charges work, and shift planning decisions from regions to local municipalities. Several changes still depend on regulations, so always confirm what applies on the day you apply.
| When | Change | What it means for you |
|---|---|---|
| 2022 | Bill 23, More Homes Built Faster Act | Up to three residential units allowed on most fully serviced urban residential lots. Residential projects of 10 units or fewer generally exempt from site plan control. Fewer third-party appeals of minor variances and consents. Development charge discounts and exemptions for some housing. |
| 2022 | Bill 109, More Homes for Everyone Act | Tied zoning and site plan application fees to decision timelines, with partial refunds if municipalities decided late, and gave site plan decisions a 60-day period. The refunds were later repealed. |
| June 2024 | Bill 185, Cutting Red Tape, Building Faster Homes Act | Municipalities can no longer require pre-consultation. Third-party appeals of Official Plan and zoning amendments limited. Fee refunds repealed. |
| July 1, 2024 | Peel, Halton and York stop approving planning applications | Mississauga, Brampton, Caledon, Oakville, Burlington, Milton, Halton Hills, Vaughan, Markham and other local municipalities became the approval authorities. |
| Oct 20, 2024 | Provincial Planning Statement, 2024 takes effect | One province-wide policy document replaced the 2020 PPS and the Growth Plan. |
| Jan 1, 2025 | Durham, Niagara and Waterloo stop approving planning applications; the 2024 Building Code takes effect | Local municipalities such as Oshawa, Whitby, Pickering, Kitchener and Waterloo now decide planning applications. |
| June 2025 | Bill 17, Protect Ontario by Building Faster and Smarter Act | Development charges for non-rental residential can be deferred to occupancy (in force November 3, 2025). As-of-right variations within 10% of certain setbacks on urban residential lots. Municipalities required to accept studies from prescribed professionals. |
| Nov 2025 | Bill 60, Fighting Delays, Building Faster Act | Expanded the as-of-right variation framework for urban residential land (not in the Greenbelt, near railways or near conservation-authority-regulated land). New development charge rules. Peel's water and wastewater services to move to Mississauga, Brampton and Caledon by January 1, 2029. |
| Jan 22, 2026 | Professional engineers become a "prescribed profession" | Studies certified by a P.Eng. must be accepted when a municipality decides whether an application is complete. |
| Mar 30, 2026 | Species Conservation Act, 2025 in force | Replaced the Endangered Species Act, 2007 with a registration-first system. |
| 2026 | Conservation authority consolidation legislated | Ontario's 36 conservation authorities are to be merged into 9 regional authorities, with the transition expected in 2027. |
| June 2026 | Bill 98, Building Homes and Improving Transportation Infrastructure Act | Standardized Official Plans (coming). Municipal minimum lot size rules on urban residential land to be removed (awaiting regulation). Municipalities can no longer require EV charging or "sustainable design" standards through zoning or site plan. Site plan and complete-application reforms under consultation. |
Some of these changes only take full effect once regulations are filed, and municipalities update their fee by-laws, development charges and procedures regularly. Check the Environmental Registry of Ontario and e-Laws, and ask your municipality, before relying on any single rule.
If your application is refused or delayed
If your application is refused, or isn't decided within the legal time limit, you can usually appeal to the Ontario Land Tribunal (OLT), an independent provincial tribunal. Since 2022 and 2024, most neighbours can no longer appeal minor variances, consents, Official Plan Amendments or rezonings, although public bodies and certain "specified persons" still can.
- Who can appeal: the applicant, the municipality, the Minister, and, depending on the application, public bodies and "specified persons" such as utilities and railways. Neighbours can still make submissions to the municipality and take part in meetings.
- Deadline: for most decisions, appeals must be filed within 20 days after the notice of decision is given.
- Non-decision appeals: if the legal decision period passes without a decision, the applicant can appeal. It's a powerful tool, but it can strain your relationship with the municipality, so use it carefully and with good advice.
- Mediation: the OLT offers mediation, and many appeals settle with a revised proposal.
- Toronto: Committee of Adjustment decisions are appealed to the Toronto Local Appeal Body (TLAB), not the OLT.
An appeal adds months or more and usually needs a land use lawyer and expert witnesses. The best appeal strategy is a well-prepared application that doesn't need one.
Getting it right
Building your project team
A typical team includes a land use planner, an Ontario Land Surveyor, a civil engineer, environmental and geotechnical consultants, an architect, a lawyer, and a contractor or design-builder for budgets, constructability and construction. Bring the planner and a builder in early, because they shape what's possible and what it costs.
| Professional | What they do | When to bring them in |
|---|---|---|
| Land use planner (RPP) | Policy review, approval strategy, applications, public meetings | Stage 1, for anything beyond what's already permitted |
| Ontario Land Surveyor (OLS) | Boundary and topographic surveys, reference plans | Stage 2 |
| Civil engineer (P.Eng.) | Servicing, grading, stormwater, roads, site works design | Stages 2 to 5 |
| Environmental consultant (QP) | Phase One and Two ESAs, Records of Site Condition | Stage 2 |
| Geotechnical engineer | Soils, groundwater, foundation recommendations | Stage 2 |
| Architect (OAA) | Building design; required for many non-residential and larger buildings | Stages 3 to 5 |
| Structural, mechanical and electrical engineers | Building systems design | Stage 5 |
| Real estate and land use lawyer | Title, agreements, joint ventures, appeals | Before you buy; Stages 4 and 5 |
| Contractor or design-builder (pre-construction) | Budgets, constructability, scheduling, value engineering | Stage 1 onward |
| General contractor, design-builder or construction manager | Builds the project; under design-build, also leads the design team | Stage 5 at the latest; earlier for design-build |
Not sure whether design-build or a traditional general contract suits your project? HKC's Design-Build vs. General Contractor guide compares the two.
10 costly mistakes landowners make
The most expensive mistakes happen early: buying or designing before checking zoning and servicing, skipping environmental checks, submitting incomplete applications, and budgeting only for construction. Most of them can be avoided with early due diligence and one coordinated team.
- Buying or designing before checking zoning and servicing. Confirm what's allowed and what's available before you spend on design.
- Assuming "it's my land, so I can build what I want." Ontario's planning system means almost every change needs some form of permission.
- Skipping the Phase One ESA on former commercial or industrial land. Contamination found late is slow and expensive to deal with.
- Hiring consultants one at a time with no one coordinating them. Gaps and conflicts between reports lead to resubmissions.
- Submitting a thin application "to get in the queue." The legal clock doesn't start until the application is complete, and weak submissions earn more comments.
- Ignoring conservation authority mapping until late. A regulated area can move your building, change your grading or reduce your buildable area.
- Budgeting for construction but not for everything else. Development charges, securities, utility work and carrying costs can be a large share of the total.
- Underestimating neighbours and council. Early, honest engagement usually costs less than opposition later.
- Letting approvals lapse. Consent conditions, draft plan conditions and some site plan approvals have deadlines.
- Choosing a contractor on price alone. Compare scope, exclusions, schedule, safety certification and references, and involve your builder before the design is fixed.
Land development across Ontario: what's different where
The core rules are provincial, but who you deal with, fees, servicing and local policies vary by municipality. In the GTA's regional municipalities, your local city or town now decides planning applications, while the region still handles things like regional roads, water and wastewater, and regional development charges.
Peel Region: Mississauga, Brampton, Caledon
Since July 1, 2024, the three local municipalities approve planning applications. Under Bill 60, water and wastewater services are to move from the Region of Peel to the local municipalities by January 1, 2029. In parts of Mississauga, federal airport zoning near Toronto Pearson can limit building and crane heights and affect noise-sensitive uses.
City of Toronto
A single-tier city operating under the City of Toronto Act, 2006. Committee of Adjustment appeals go to the Toronto Local Appeal Body (TLAB). The city offers its own pre-application consultation process.
Halton and York regions
Oakville, Burlington, Milton, Halton Hills, Vaughan, Markham, Richmond Hill and the other local municipalities have approved planning applications since July 1, 2024. The regions still provide regional services and charge regional development charges.
Durham, Niagara and Waterloo regions
Local municipalities, including Oshawa, Whitby, Ajax, Pickering, Clarington, Kitchener, Waterloo and Cambridge, became the planning approval authorities on January 1, 2025.
Hamilton, Ottawa and other single-tier cities
One municipality handles planning, servicing and building permits, which can simplify coordination.
Simcoe County, rural and northern Ontario
Bill 98 will make Simcoe County an upper-tier municipality without planning responsibilities for certain lands once proclaimed. In rural areas, expect private servicing, farmland protection and Minimum Distance Separation rules. In unorganized territory, the province or a planning board may be the approval authority.
HKC is based in Mississauga. Our published projects include work in Mississauga, Toronto, Hamilton, Oakville, Burlington, Niagara Falls, London, Huntsville, Port Perry and Thunder Bay. See the areas we serve.
Real projects
Real HKC projects, and what they teach landowners
These are real HKC Construction projects, described only with details published on our Projects page. For each one, we've added the land development lesson it illustrates. Every site is different, so treat these as examples, not promises about approvals or timelines.
 Expansion
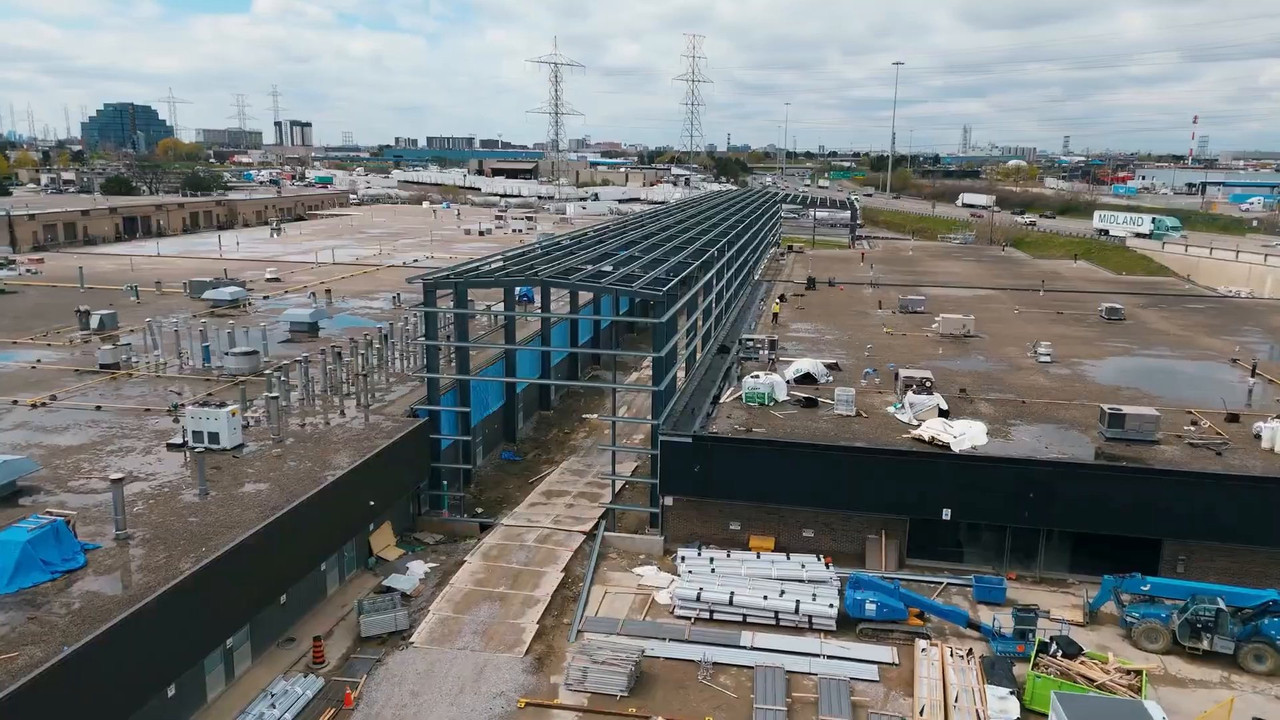
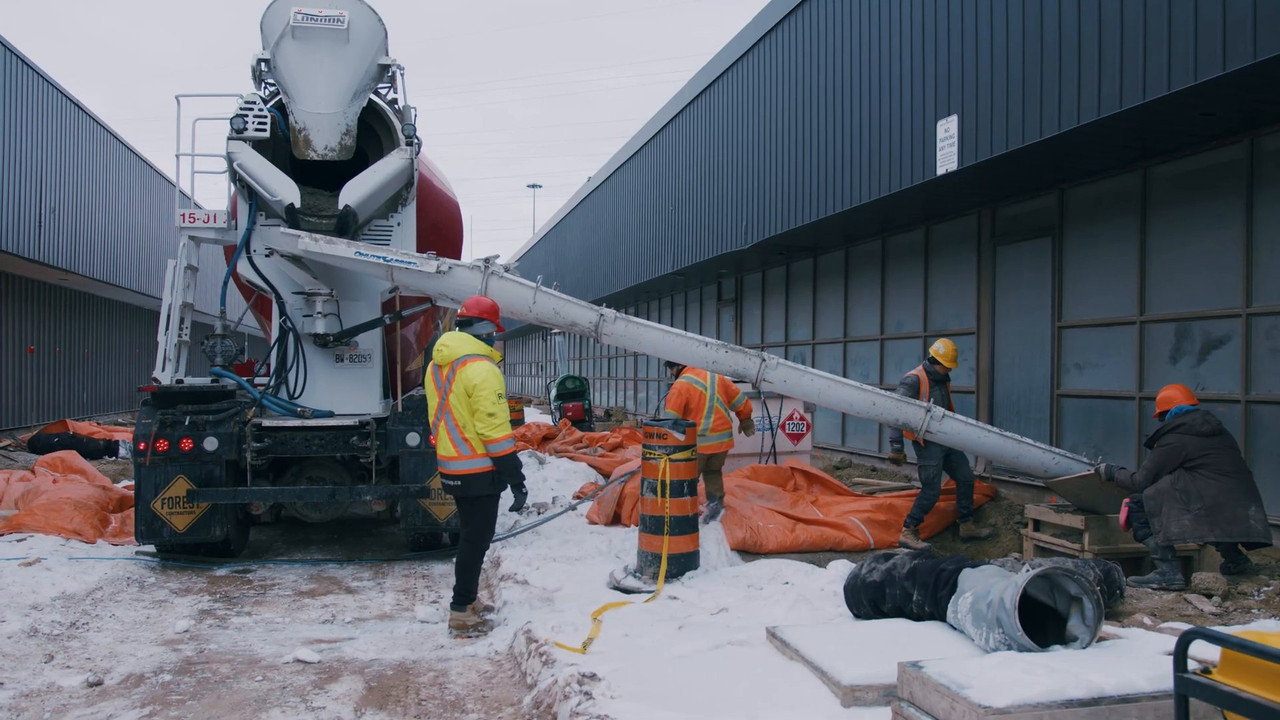
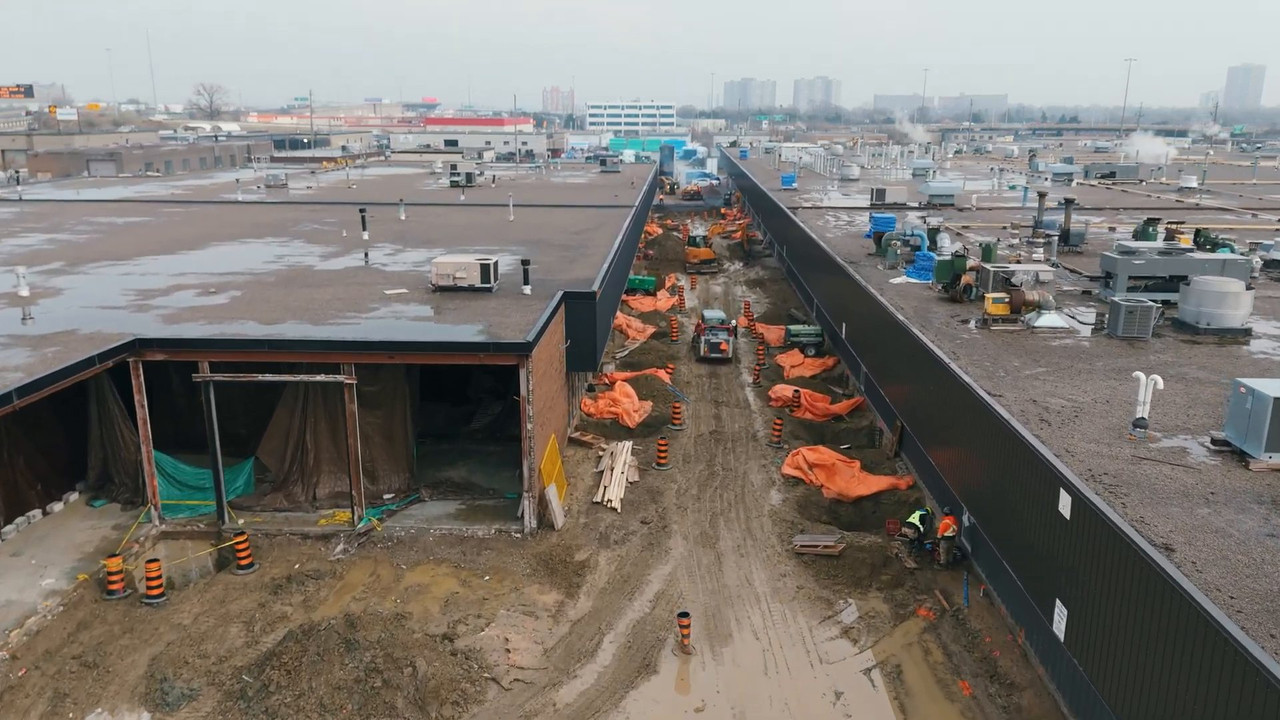
Etobicoke, Toronto · Food manufacturing · About 65,000 sq ft
TWI Foods Inc. expansion
The project: HKC managed construction of about 65,000 sq ft of new processing, warehouse and shipping space that physically connects two operating buildings into one campus. Mechanical, electrical and fire-safety systems were integrated across new and existing structures. The work included excavating the corridor between the buildings, placing concrete in winter, and erecting structural steel while production lines kept running.
- 0minutes of unscheduled downtime
- 0product contamination incidents
- 0disruptions to 24/7 shipping
Photos: HKC Construction. Results as published on the HKC Projects page.
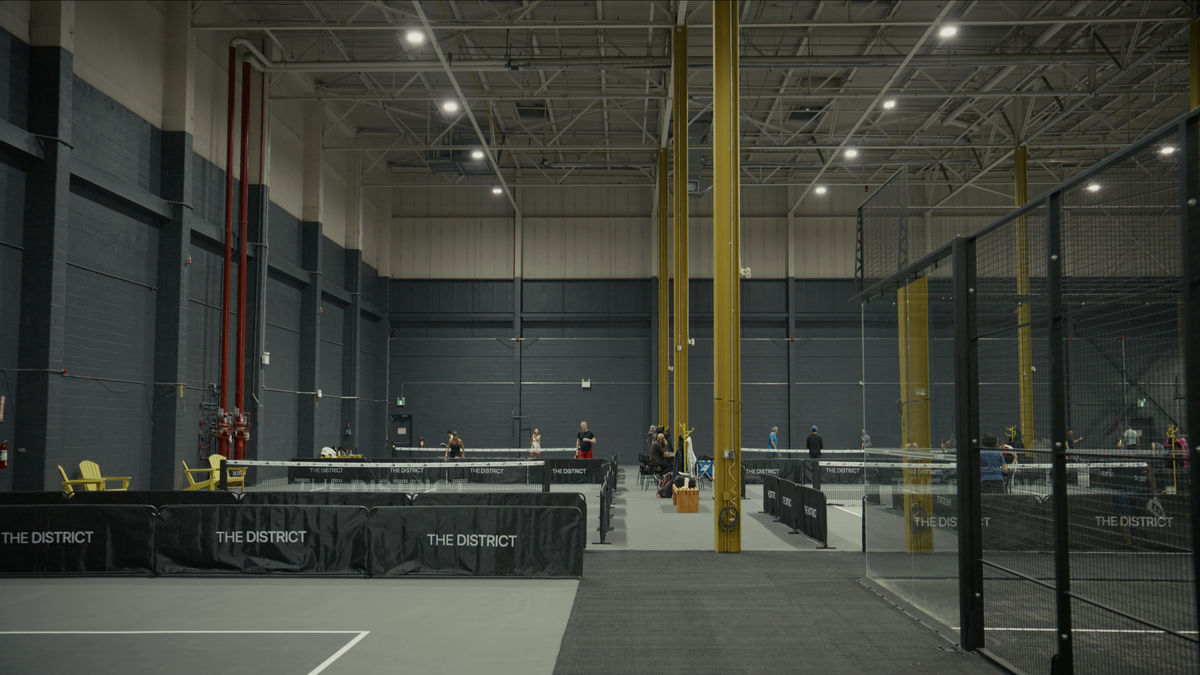 Adaptive reuse

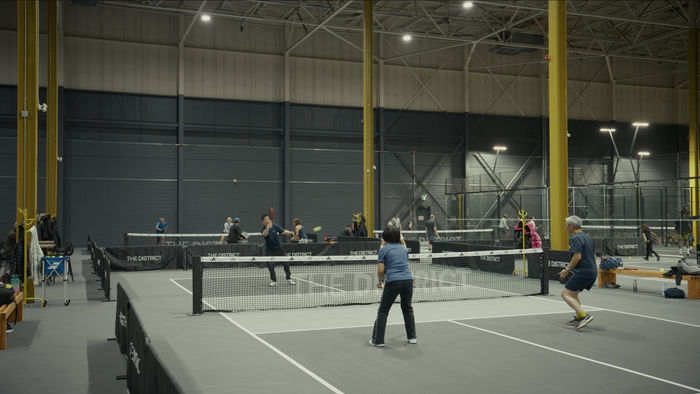
Mississauga · Sports and recreation · 55,000 sq ft
The District Padel & Pickleball Club
The project: Conversion of an existing industrial building into a 55,000 sq ft indoor club with a café and juice bar, spectator lounges, and private offices and co-working space. Padel courts are heavy, with steel frames and structural glass walls, so reinforced concrete slabs were designed to carry them. Building systems were overhauled for the new use, with no-glare LED court lighting and acoustic planning to keep play noise out of the lounges and offices.
- 8padel courts
- 7pickleball courts
- 55,000sq ft converted from industrial use
Photos: HKC Construction.
 New build
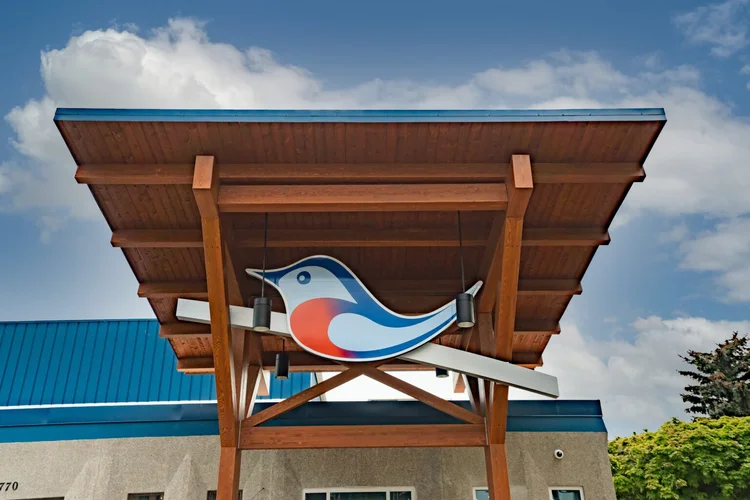
Ontario · Storage and warehousing · 165,000 sq ft
Bluebird Self Storage
The project: A 165,000 sq ft multi-storey self-storage facility delivered in multiple phases.
- Site preparation
- Structural steel frame erection
- Interior fit-outs of the storage floors
- Integration of all building systems
Photos: HKC Construction.
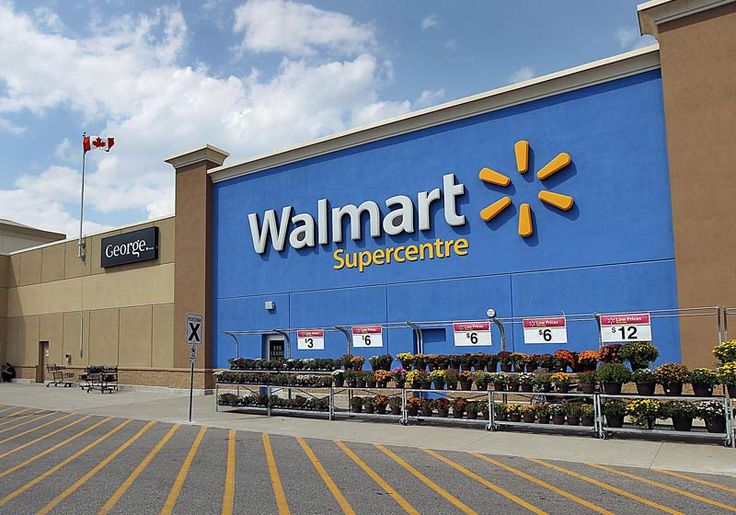 Site works and expansions
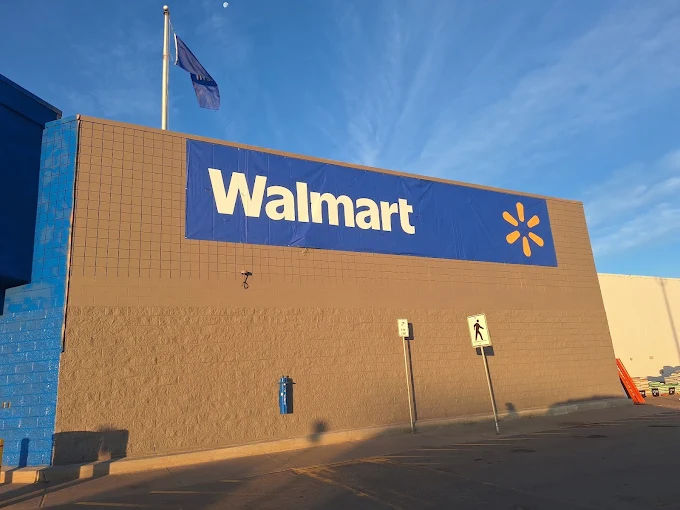
Supercentres across Canada · Retail site works · 100+ projects
Walmart Canada: parking lots and store expansions
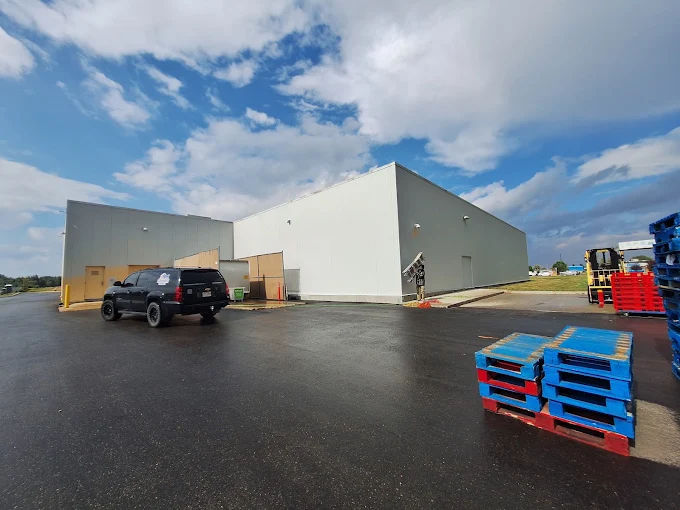
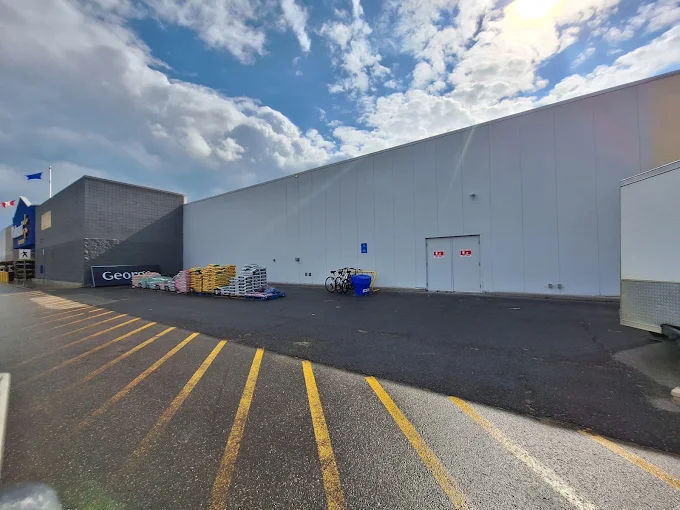
The project: HKC has delivered more than 100 projects for Walmart Canada at Supercentres in every province, from Ontario to Selkirk, Manitoba and Airdrie, Alberta. The work includes complete parking lot replacements, online grocery pickup expansions, roof and rooftop equipment replacements, and sales floor renovations, all while stores stay open. At the Walmart Heartland Supercentre in Mississauga, Phase 1 rebuilt the parking lot base, graded with a loader, excavator and dozer, and the finished lot was striped.
- Parking lot replacement, grading and striping
- Online grocery pickup expansions
- Roof and rooftop equipment replacements
- Work zones behind hoarding and overnight shifts, so stores stay open
Photos: HKC Construction.
Region of Peel: HKC removed mobile home units from a residential community, fully reinstated the site and coordinated utilities.
How HKC Construction helps landowners
HKC Construction is a Mississauga-based general contractor and design-builder, founded in 2010. We help landowners, businesses and community organizations test feasibility, set realistic budgets and schedules, coordinate design and permit drawings, and build. We work alongside your planner, engineers and lawyer rather than replacing them.
We're builders, not land use planners or lawyers. For Official Plan and zoning strategy, public meetings and tribunal matters, you'll need a Registered Professional Planner and legal counsel. We work alongside them and keep cost, schedule and constructability in front of the whole team.
Not sure where to start with your land?
Send us the address and what you're hoping to do. We'll talk through what we see, the questions to answer first, and where HKC can help.
info@hkcconstruction.com · Monday to Friday, 8 AM to 6 PM · 5715 McAdam Rd, Mississauga, ON L4Z 1N9
Reference
Frequently asked questions about land development in Ontario
How long does land development take in Ontario?
It depends on how much permission your project needs. If the zoning already allows it, site plan approval and a building permit can take roughly 6 to 12 months. A rezoning typically adds a year or more. Projects that need an Official Plan Amendment and a plan of subdivision commonly take 2 to 5 years before construction starts. Complete, well-coordinated applications are the biggest factor you control.
What is the difference between an Official Plan and a zoning by-law?
An Official Plan is a municipality's long-term land use vision and policies, usually looking 20 or more years ahead. A zoning by-law sets the specific, enforceable rules for each lot today, such as permitted uses, height, setbacks and parking. Zoning must conform to the Official Plan. You change an Official Plan with an Official Plan Amendment, and zoning with a zoning by-law amendment or, for small changes, a minor variance.
What is a minor variance in Ontario?
A minor variance is permission from a municipality's Committee of Adjustment to depart slightly from a zoning standard, such as a setback or height, without changing the by-law. It must pass four tests: it is minor, it is desirable for the appropriate development of the land, and it maintains the general intent of both the zoning by-law and the Official Plan. A hearing must be held within 30 days of the application.
How do I sever a lot in Ontario?
Apply to your municipality's Committee of Adjustment or consent authority for a consent. You'll usually need a sketch or survey, proof the new lot meets zoning (or matching minor variances), and servicing details. If approved, conditions such as a reference plan, parkland cash-in-lieu or road widening generally must be met within one year. The consent is then certified and the new lot can be transferred.
Can I build three units on my lot in Ontario?
On most fully serviced urban residential lots, yes. Ontario's Planning Act allows up to three residential units, such as a main house, a basement unit and a garden suite, subject to local zoning standards and the Ontario Building Code. Lots on private septic or wells, in hazard areas, or with other constraints may have different rules, so check with your municipality first.
Do I need site plan approval?
Most non-residential projects, and residential projects with more than 10 units, need site plan approval where the municipality uses site plan control. Residential buildings with 10 or fewer units are generally exempt, with limited exceptions. Site plan approval reviews building location, access, parking, grading, stormwater, landscaping and lighting. The legal decision period is 60 days from a complete application.
Is pre-consultation mandatory in Ontario?
No. Since Bill 185 took effect in 2024, municipalities can no longer require pre-consultation before you file an Official Plan, zoning, site plan or subdivision application. Most still offer it, and it's usually worthwhile because it confirms which studies and drawings your municipality needs for a complete application.
What are development charges, and when are they paid?
Development charges are one-time fees that municipalities, and school boards through education development charges, collect to fund infrastructure for growth, such as roads, water, sewers and transit. They are usually payable when the building permit is issued. Since November 3, 2025, development charges for non-rental residential development can be deferred until occupancy, and some housing types qualify for discounts or exemptions.
Who approves planning applications in Mississauga?
The City of Mississauga. Since July 1, 2024, the Region of Peel no longer approves planning applications, so Mississauga, Brampton and Caledon each make their own planning decisions. The Region still provides services such as water and wastewater for now, and those services are legislated to move to the three local municipalities by January 1, 2029.
What is the Ontario Land Tribunal, and can my neighbours appeal?
The Ontario Land Tribunal (OLT) is the independent provincial tribunal that hears land use planning appeals. Applicants can appeal refusals, or decisions not made on time. Since changes in 2022 and 2024, most neighbours can no longer appeal minor variances, consents, Official Plan Amendments or rezonings, although public bodies and certain specified persons still can.
When do I need a conservation authority permit?
When any part of your work, including grading or placing fill, falls within an area regulated by a conservation authority, such as a floodplain, river or stream valley, wetland, or Great Lakes shoreline, or land near them. Check your local conservation authority's online regulation mapping early. If no decision is made within 90 days of a complete application, you can appeal to the Ontario Land Tribunal.
What is a Record of Site Condition, and when is it required?
A Record of Site Condition (RSC) is a filing in Ontario's Environmental Site Registry, made by a Qualified Person, stating that a property meets the applicable soil and groundwater standards. It's generally required before land changes to a more sensitive use, for example from industrial or commercial to residential, parkland or institutional use. It's supported by a Phase One and, if needed, a Phase Two Environmental Site Assessment.
Can I build on farmland or in the Greenbelt?
Urban development on farmland generally requires the land to be inside a settlement area boundary with planned municipal services. Prime agricultural areas and the Greenbelt are strongly protected by the Provincial Planning Statement, 2024 and the Greenbelt Plan. Agricultural uses, farm buildings and some on-farm businesses are usually possible. Confirm your land's designation with your municipality before making plans.
What studies do I need for a rezoning application?
It depends on the site and the municipality, but common studies include a planning justification report, a survey, a functional servicing report, a stormwater management report, a geotechnical report, and traffic and noise studies. Environmental, archaeological, heritage and tree studies are added where relevant. Pre-consultation confirms the exact list for a complete application.
How much does it cost to develop land in Ontario?
There is no reliable average, because costs depend heavily on the municipality, the site and the project. Budget for five categories: professional fees and studies; government fees and charges such as development charges, parkland and application fees; servicing and site works; construction; and carrying costs like interest and taxes during approvals. For a first screen, HKC's free Ontario Development Pro Forma Calculator estimates profit, yield on cost and residual land value from your inputs. A site-specific feasibility study and a contractor's pre-construction budget then give you real numbers.
Should I sell my land or develop it myself?
It depends on your goals, your appetite for risk, your access to capital and your timeline. Selling as-is is fastest and least risky. Getting approvals first, partnering with a developer, or building yourself can capture more value but adds cost, risk and time. This guide offers general information only, so speak with a real estate lawyer, an accountant and an appraiser before deciding.
What does a general contractor do in land development?
A general contractor builds the project, including site preparation, servicing, foundations, structure and finishes, while managing trades, cost, schedule, safety and quality. Brought in early, a contractor also provides pre-construction services such as budgets, scheduling, constructability reviews and value engineering. These help landowners make better decisions before designs and approvals are locked in.
What is design-build, and why can it help landowners?
Design-build is a delivery method where one company holds a single contract for both design and construction. For landowners, it means one point of responsibility, earlier cost certainty, and design, pricing and permit drawings developed together. That can reduce redesign and let stages overlap to save time. It works best when the owner's requirements are clear early.
What changed in Ontario's planning rules in 2026?
Key 2026 changes include: professional engineers became a prescribed profession whose studies must be accepted for complete applications (January 22); the Species Conservation Act, 2025 replaced the Endangered Species Act, 2007 (March 30); legislation to merge Ontario's 36 conservation authorities into 9; and Bill 98 (June 2), which brings standardized Official Plans, removes some municipal minimum lot size and green-standard powers, and opens consultation on site plan reform.
Glossary of land development terms
- Additional residential unit (ARU)
- A second or third self-contained home on a residential lot, such as a basement apartment or garden suite.
- Applicable law
- The laws, including zoning, that a project must comply with before a building permit can be issued.
- As-of-right
- Permitted by the existing zoning without any further planning approval.
- Assumption
- When a municipality formally takes over ownership of, and responsibility for, new roads and services built by a developer.
- Building permit
- Permission from the chief building official to construct, renovate, demolish or change the use of a building under the Ontario Building Code.
- Cash-in-lieu of parkland
- A payment made instead of giving land for parks.
- Committee of Adjustment
- A municipal body that decides minor variances and consents.
- Community benefits charge (CBC)
- A charge of up to 4% of land value on buildings of 5 or more storeys with 10 or more residential units, where a municipality has a CBC by-law.
- Complete application
- An application with all the information and studies the municipality requires. It starts the legal decision clock.
- Conservation authority
- A local watershed agency that regulates development in flood, erosion and wetland hazard areas.
- Consent (severance)
- Approval to create a new lot, a lot addition or an easement without a plan of subdivision.
- Development charges (DCs)
- One-time fees that fund growth-related infrastructure.
- Draft plan approval
- Conditional approval of a plan of subdivision or condominium, before final registration.
- Due diligence
- Investigating a property's legal, physical, environmental and financial conditions before committing to it.
- Employment area
- Land planned for industry, warehousing and related uses, protected from conversion by provincial policy.
- Entitlements
- The planning approvals that give a property the right to a specific use and density.
- Environmental Site Assessment (ESA)
- A Phase One reviews records and site history. A Phase Two samples and tests soil and groundwater.
- Functional servicing report (FSR)
- An engineering report showing how a site will be served by water, sewers and stormwater systems.
- Greenfield
- Undeveloped land, often farmland, usually at the edge of a city or town.
- Holding provision "(H)"
- A zoning symbol that delays use of the zoning until set conditions are met and council removes it.
- Infill
- Development on vacant or under-used land within an existing built-up area.
- Minister's Zoning Order (MZO)
- Zoning imposed directly by Ontario's Minister of Municipal Affairs and Housing.
- Minor variance
- Permission to depart slightly from a zoning standard without amending the by-law.
- Official Plan (OP)
- A municipality's long-term land use policy document.
- Official Plan Amendment (OPA)
- A change to an Official Plan.
- Ontario Land Tribunal (OLT)
- The independent provincial tribunal that hears land use planning appeals.
- Part lot control exemption
- A by-law that allows blocks in a registered plan to be divided, often into townhouse lots.
- Pre-consultation
- An optional early meeting with municipal staff and agencies before you apply.
- Protected major transit station area (PMTSA)
- An area around a transit station with minimum density targets set in the Official Plan.
- Provincial Planning Statement, 2024 (PPS)
- The province-wide land use policy that all planning decisions must be consistent with.
- Record of Site Condition (RSC)
- A filing confirming a property meets environmental standards for a new, more sensitive use.
- Securities
- Letters of credit or deposits that guarantee required works will be completed.
- Settlement area
- Urban areas and rural settlements where growth is directed. Their boundaries are set in Official Plans.
- Site plan approval
- Municipal approval of a project's layout, access, grading, landscaping and servicing.
- Subdivision agreement
- A contract with the municipality setting out the works, fees and securities for a plan of subdivision.
- Upper-tier municipality without planning responsibilities
- A region, such as Peel, Halton, York, Durham, Niagara or Waterloo, that no longer approves planning applications.
- Zoning by-law
- The municipal by-law that sets permitted uses and building standards for each property.
- Zoning by-law amendment (ZBA, or rezoning)
- A change to the zoning that applies to a property.
Official resources
Go to the source for the current wording of laws, policies and municipal requirements:
- Planning Act (e-Laws)
- Provincial Planning Statement, 2024
- Citizen's guide to land use planning (Ontario)
- Ontario's Building Code
- Development Charges Act, 1997
- Conservation Authorities Act
- O. Reg. 41/24: conservation authority permits
- Conservation Ontario: find your conservation authority
- O. Reg. 153/04: Records of Site Condition
- Species Conservation Act, 2025
- Greenbelt Act, 2005
- O. Reg. 299/19: Additional residential units
- Ontario Heritage Act
- Condominium Act, 1998
- Environmental Registry of Ontario (proposed changes)
- Ontario Land Tribunal
- City of Mississauga: Planning and development
- City of Toronto: Planning and development
More from HKC: Ontario Development Pro Forma Calculator · Industrial facility expansion guide · Industrial facility rehabilitation · Data centre power and zoning checklist
About HKC Construction and this guide

HKC Construction is a general contractor, construction manager and design-builder based in Mississauga, Ontario. Founded in 2010 by Helen and Kosta Mentis, the company began with renovation work for property management companies and opened its first Mississauga office in 2018. Today HKC delivers commercial, industrial, institutional and residential projects, from food plants and warehouses to schools, faith buildings and municipal work.
HKC is a 51% woman-owned company. It is COR certified, Great Place to Work certified (2023–2026), and was recognized by The Globe and Mail among Canada's Top Growing Women-Led Companies. Learn more about HKC.
About this guide: Written by HKC Construction. Last updated . It reflects Ontario legislation and policy confirmed as of that date, including the Planning Act, the Provincial Planning Statement, 2024, and Bills 23, 109, 185, 17, 60 and 98. Spotted something out of date? Email info@hkcconstruction.com.
Disclaimer: This guide provides general information about Ontario's land development process as of October 26, 2026. It is not legal, planning, engineering, financial or investment advice, and it does not create a professional relationship. Laws, regulations, fees and municipal procedures change often and vary by location. Confirm the current requirements for your property with your municipality and qualified professionals before making decisions. Project descriptions are based on information published on hkcconstruction.com; outcomes on other projects will differ.